
Search results for "Minimum" in Home Design Ideas


Find the right local pro for your project
 Neumann Monson Architects
Farshid Assassi
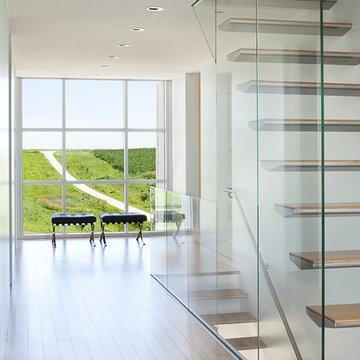
Staircase - contemporary wooden floating open staircase idea in Cedar Rapids
Staircase - contemporary wooden floating open staircase idea in Cedar Rapids
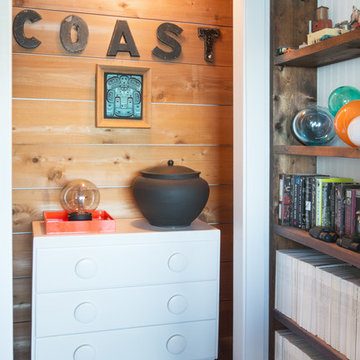
 Heather Merenda
Photo: Heather Merenda © 2016 Houzz
Design: Johnson + McLeod Design Consultants
Example of a trendy home design design in Vancouver
Example of a trendy home design design in Vancouver
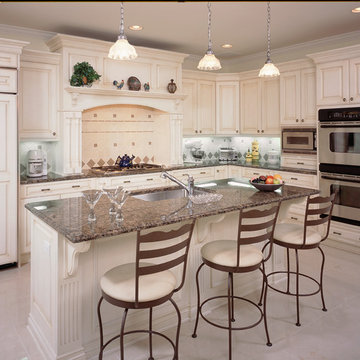
 QMA Architects
Todd Miller, QMA Architects & Planners, QMA Design+Build LLC
Ocean City, NJ
Kitchen - traditional kitchen idea in Philadelphia with an undermount sink, beige cabinets, granite countertops and paneled appliances
Kitchen - traditional kitchen idea in Philadelphia with an undermount sink, beige cabinets, granite countertops and paneled appliances
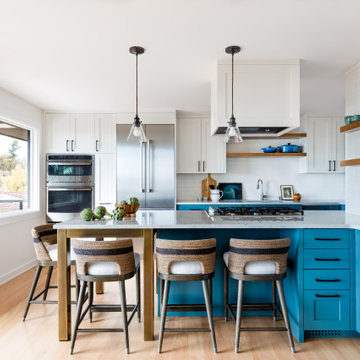
 Blue Sound Construction, Inc.
An all new kitchen freshens this water view home and better reflects the serene outdoor beauty without. Remodeled by Blue Sound Construction, Interior Design by KP Spaces, Design by Brian David Roberts, Photography by Miranda Estes.
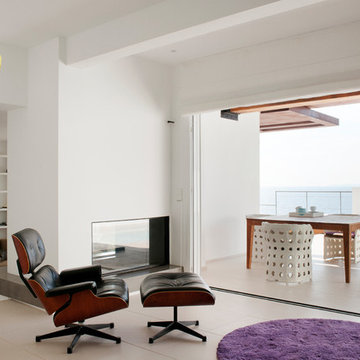
 JUMA architects
This commission involved the renovation and conversion of two duplex apartments into one single residence/retreat. The two existing external stairs were removed and replaced by a single internal staircase. This intervention made it possible to create one large outdoor area and maximise the existing view. The steel canopies and wooden sun terraces act as visual links between the two original living units. In collaboration with Minimum Arquitectura.
Foto's © Verne en Raül Candales Franch
 Tate Studio Architects
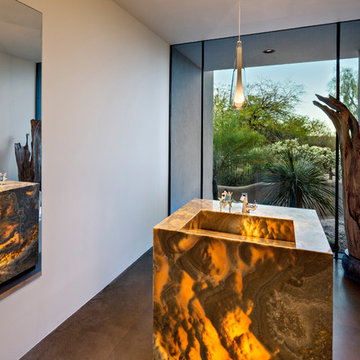
In the powder room, a freestanding block of onyx serves as the sink. A light in the stone allows the whole block to glow. Architecture and Interiors - Tate Studio Architects, Builder - Platinum Homes, Photography - Thompson Photographic.

 Design Shop Interiors

Transitional blue tile beige floor and single-sink bathroom photo in Sacramento with a pedestal sink
 Don Vensel
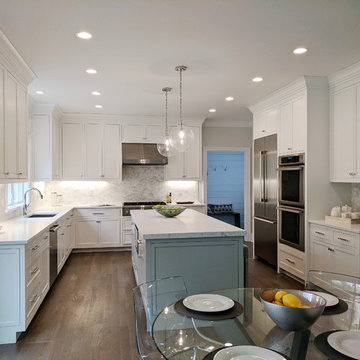
Open concept kitchen - large transitional u-shaped medium tone wood floor and brown floor open concept kitchen idea in New York with an undermount sink, white cabinets, marble countertops, white backsplash, marble backsplash, stainless steel appliances, an island and recessed-panel cabinets
 Nakamoto Forestry
Project Overview:
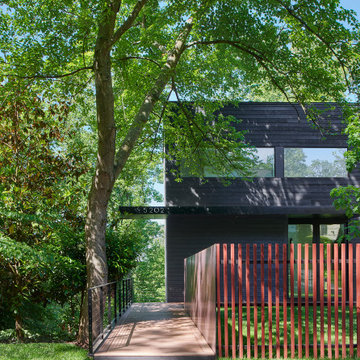
(via Architectural Record) The four-story house was designed to fit into the compact site on the footprint of a pre-existing house that was razed because it was structurally unsound. Architect Robert Gurney designed the four-bedroom, three-bathroom house to appear to be two-stories when viewed from the street. At the rear, facing the Potomac River, the steep grade allowed the architect to add two additional floors below the main house with minimum intrusion into the wooded site. The house is anchored by two concrete end walls, extending the four-story height. Wood framed walls clad in charred Shou Sugi Ban connect the two concrete walls on the street side of the house while the rear elevation, facing southwest, is largely glass.
 Eppright Homes, LLC
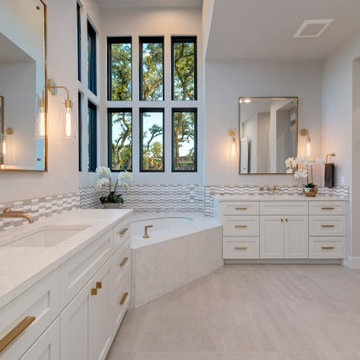
Located in the Exemplary Lake Travis ISD and the new Signal Hill Estates at Bee Cave features One Acre minimum homesites with ease of access to the heart of Bee Cave and TX HWY 71. Neighborhood amenities—Gated access to 61 homes on over 80 acres. 10 acre private park including hike and bike trails, and community playscape.
 Claire Hung Design
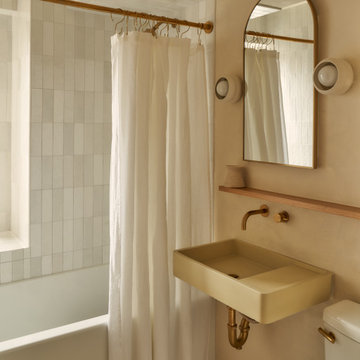
Inspiration for a mid-sized scandinavian kids' beige tile and ceramic tile ceramic tile, beige floor and single-sink bathroom remodel in New York with beige walls, a wall-mount sink and a floating vanity

 Studio Dearborn
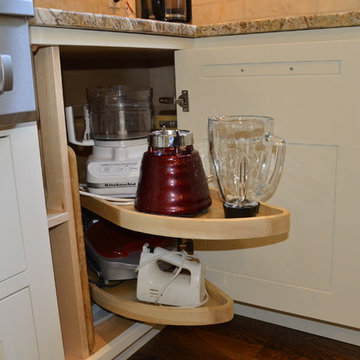
A small blind corner cabinet can accommodate several small appliances with custom half moon trays.
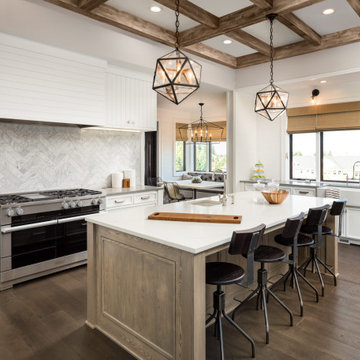
Elegant kitchen photo in New York
Elegant kitchen photo in New York
 Harth Builders

Small transitional underground vinyl floor basement photo in Philadelphia with a bar and white walls
 Ebbighausen Homes Inc
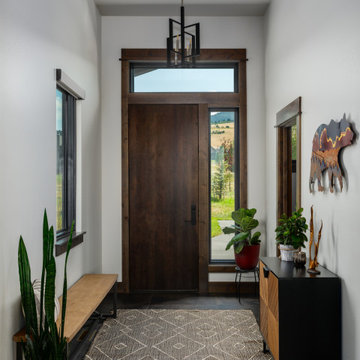
Example of a mountain style dark wood floor and brown floor single front door design in Other with white walls and a dark wood front door
25