
Search results for "Minneapolis" in Home Design Ideas
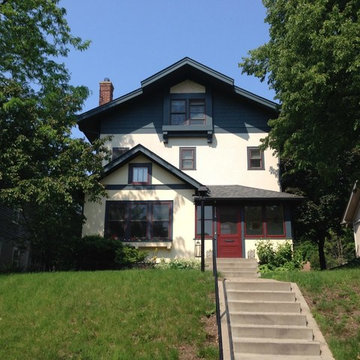
 Mill City Restoration, LLC
A fun job updating an older but great paint job in Minneapolis. As a painting company servicing Southwest Minneapolis, Mill City Restoration knows what it takes to make these home complete again


Find the right local pro for your project
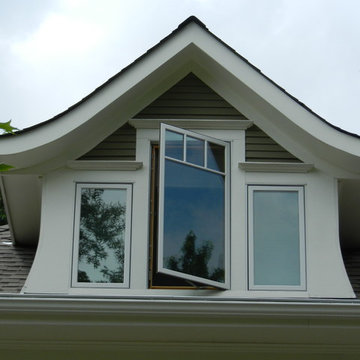
 Craftsman's Choice Inc.
This south Minneapolis home is an example of what we do best; bringing back the original character and architecture using high quality modern products and installation techniques. We installed James Hardie 2 ½ inch exposure on the second story of the home and 4" smooth on the first floor. We also used James Hardie crown molding over the James Hardie NT3 fascia. It was decided to rebuild the dormer and add the curved fascia. Then we also reconstructed the front porch using IPE Brazilian hardwood. Pine beadboard was installed to duplicate the original style.
 Quigley Architects
Photo by Modern House Productions, 2016

Family room - small modern enclosed medium tone wood floor family room idea in Minneapolis with white walls and no fireplace
Family room - small modern enclosed medium tone wood floor family room idea in Minneapolis with white walls and no fireplace
 Spacecrafting / Architectural Photography
Spacecrafting Photographers: Mark Venema & Mike McCaw
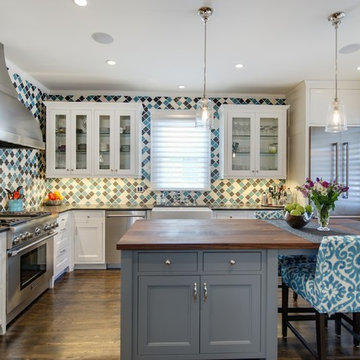
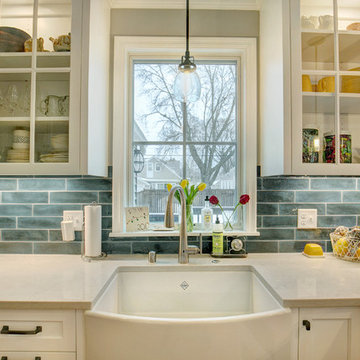
Example of a classic l-shaped dark wood floor kitchen design in Minneapolis with a farmhouse sink, multicolored backsplash, stainless steel appliances and an island
Example of a classic l-shaped dark wood floor kitchen design in Minneapolis with a farmhouse sink, multicolored backsplash, stainless steel appliances and an island
 California Closets Southdale

The new California Closets set up in this Minneapolis home was designed to accommodate the hanging heights so the clothing no longer hangs on the floor. Pant racks were designed in the space to sit back at 14" deep which enables this client to utilize the left side of the closet better. The pant rack also adds vertical space to the design, giving this closet added shelving to use for folded space and shoe storage. A huge impact to the day to day function in this small Minneapolis reach-in closet.


 Outdoor Lighting Perspectives of Minneapolis
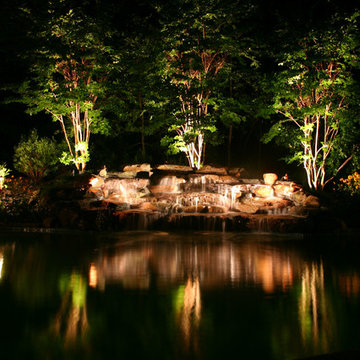
A lighted Minneapolis private lake with waterfall offers the perfect outdoor retreat. Capturing the elusive nature of running water, the feature lighting allows for the individual stones within the waterfall to be seen as the water reflects over them. Rather than over-lighting the space, select column lighting on the three ornamental trees gives depth and adds to the light play on the lake itself which adds beauty year-round.
 Sicora Design/Build
Farm Kid Studios - Brandon Stengel
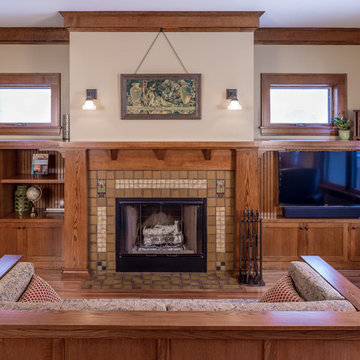
Family room - craftsman family room idea in Minneapolis
Family room - craftsman family room idea in Minneapolis
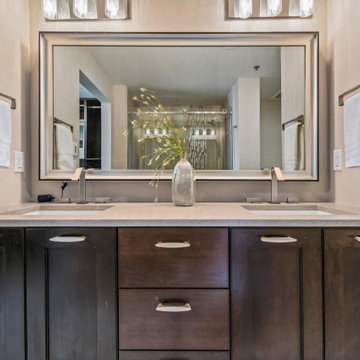
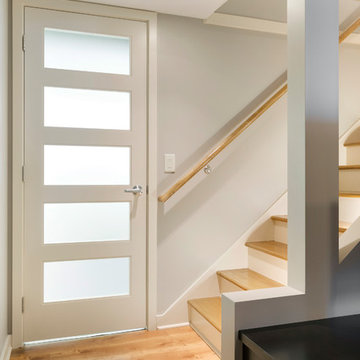
 Che Bella Interiors Design + Remodeling
Our client was looking for a light, bright basement in her 1940's home. She wanted a space to retreat on hot summer days as well as a multi-purpose space for working out, guests to sleep and watch movies with friends. The basement had never been finished and was previously a dark and dingy space to do laundry or to store items.
The contractor cut out much of the existing slab to lower the basement by 5" in the entertainment area so that it felt more comfortable. We wanted to make sure that light from the small window and ceiling lighting would travel throughout the space via frosted glass doors, open stairway, light toned floors and enameled wood work.
Photography by Spacecrafting Photography Inc.
Photography by Spacecrafting Photography Inc.

 ProTect Painters of Minneapolis SW Metro
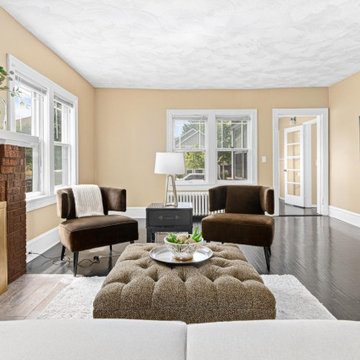
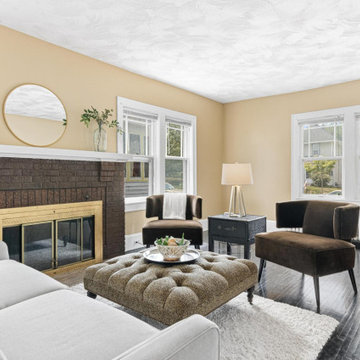
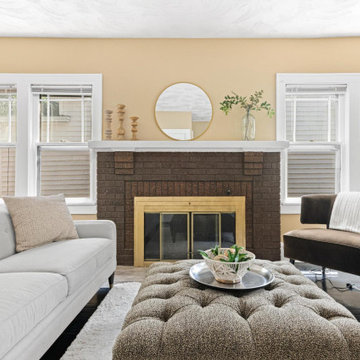
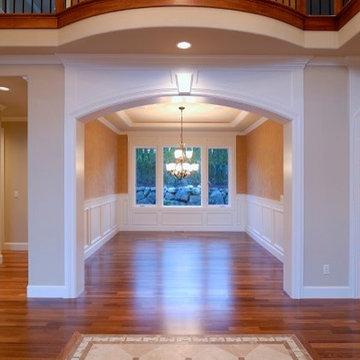
Interior Painting: Elegant open living area with tan interior paint and white trim paint
Dining room - large traditional dining room idea in Minneapolis
Dining room - large traditional dining room idea in Minneapolis
18