
Search results for "Minneapolis" in Home Design Ideas
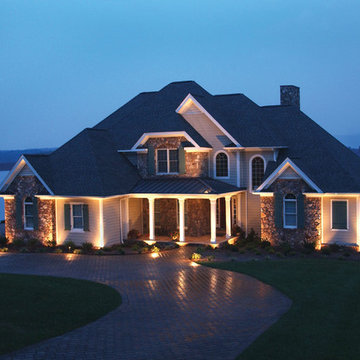
 Outdoor Lighting Perspectives of Minneapolis
This elegant example of a lighted Minneapolis lake house features a gracious, curving cobblestone driveway with soft path lights. Column lights and feature uplighting accentuate the beautiful stone work facade of this Minnesota dream home.
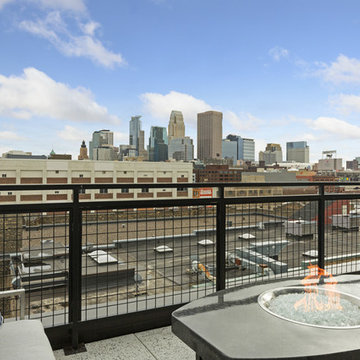
 Ispiri Design-Build
A balcony is incomplete without an electric fire table to enjoy the stunning view even in the fall and winter months.
Inspiration for a large balcony remodel in Minneapolis
Inspiration for a large balcony remodel in Minneapolis

Find the right local pro for your project


 Twisted Elements
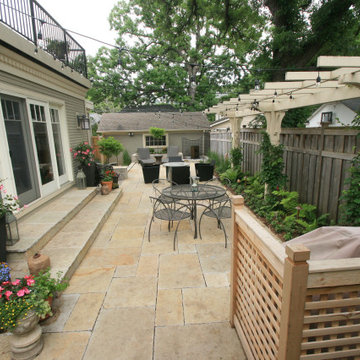
Before Photo of a Minneapolis, MN residential courtyard patio and entertaining area. This client desired a larger entertaining patio and less maintenance.

 David Charlez Designs

This modern Tudor styled home features a stucco, stone, and siding exterior. The roof standing seam metal. The barrel eyebrow above the front door is wood accents which compliments thee left side of the home's siding. Photo by Space Crafting
 User

UserA small Minneapolis rambler was given a complete facelift and a second story addition. The home features a small front porch and two tone gray exterior paint colors. White trim and white pillars set off the look.
 CHRISTIAN DEAN ARCHITECTURE, LLC

A modern dining room with vintage modern Danish furnishings.
Lofted ceiling finished with clear cedar over clerestory windows.
Dining room - mid-sized 1950s dark wood floor dining room idea in Minneapolis with white walls
Dining room - mid-sized 1950s dark wood floor dining room idea in Minneapolis with white walls
 MA Peterson Design Build, Inc.
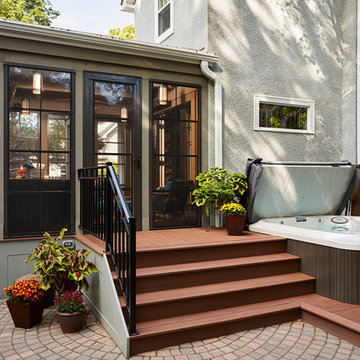
Our Minneapolis homeowners chose to embark on the new journey of retirement with a freshly remodeled home. While some retire in pure peace and quiet, our homeowners wanted to make sure they had a welcoming spot to entertain; A seasonal porch that could be used almost year-round.
The original home, built in 1928, had French doors which led down stairs to the patio below. Desiring a more intimate outdoor place to relax and entertain, MA Peterson added the seasonal porch with large scale ceiling beams. Radiant heat was installed to extend the use into the cold Minnesota months, and metal brackets were used to create a feeling of authenticity in the space. Surrounded by cypress-stained AZEK decking products and finishing the smooth look with fascia plugs, the hot tub was incorporated into the deck space.
Interiors by Brown Cow Design. Photography by Alyssa Lee Photography.
 Prima Construction
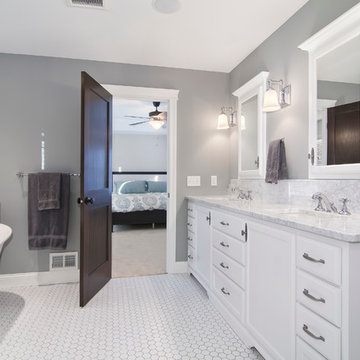
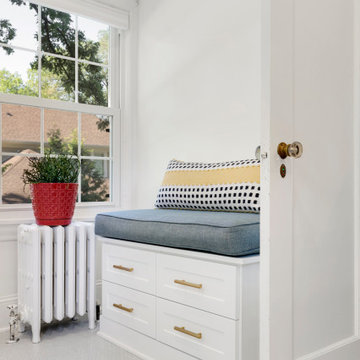
A white and clean South Minneapolis bathroom remodel.
Inspiration for a timeless bathroom remodel in Minneapolis
Inspiration for a timeless bathroom remodel in Minneapolis
 Stonepocket Unique Landscapes
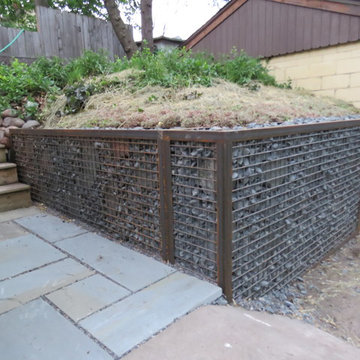
Steel gabion wall filled with trap rock.
Tim Heelan
This is an example of a small modern backyard stone landscaping in Minneapolis.
This is an example of a small modern backyard stone landscaping in Minneapolis.

 Filament Lighting & Home

Large country l-shaped medium tone wood floor and brown floor eat-in kitchen photo in Minneapolis with a farmhouse sink, recessed-panel cabinets, white cabinets, marble countertops, white backsplash, ceramic backsplash, an island and paneled appliances
 Niedfeldt Home Remodeling

Hallway - small modern carpeted and white floor hallway idea in Minneapolis with white walls
 Sicora Design/Build
Farm Kid Studios - Brandon Stengel
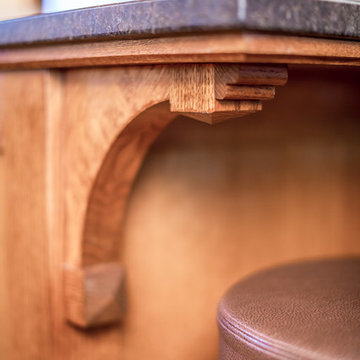
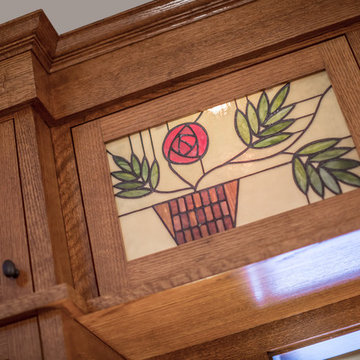
Example of an arts and crafts kitchen design in Minneapolis
Example of an arts and crafts kitchen design in Minneapolis
20