
Search results for "Minneapolis" in Home Design Ideas

 Craftsman's Choice Inc.
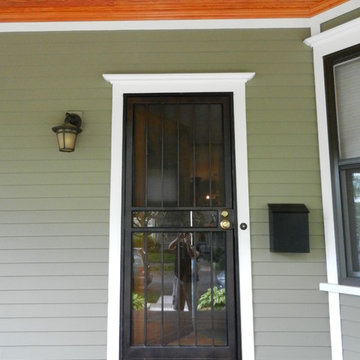
This south Minneapolis home is an example of what we do best; bringing back the original character and architecture using high quality modern products and installation techniques. We installed James Hardie 2 ½ inch exposure on the second story of the home and 4" smooth on the first floor. We also used James Hardie crown molding over the James Hardie NT3 fascia. It was decided to rebuild the dormer and add the curved fascia. Then we also reconstructed the front porch using IPE Brazilian hardwood. Pine beadboard was installed to duplicate the original style.
 Custom Timber Frames
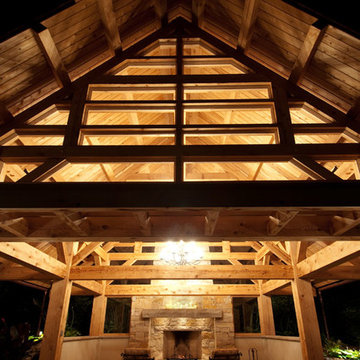
Timber framework of Minneapolis gazebo by Custom Timber Frames.
Inspiration for a large craftsman patio remodel in Minneapolis with a gazebo
Inspiration for a large craftsman patio remodel in Minneapolis with a gazebo
Find the right local pro for your project

 w.b. builders
Seth Hannula

Example of a transitional enclosed dark wood floor living room design in Minneapolis with white walls, a standard fireplace, a concrete fireplace and a wall-mounted tv
Example of a transitional enclosed dark wood floor living room design in Minneapolis with white walls, a standard fireplace, a concrete fireplace and a wall-mounted tv

 Custom Timber Frames
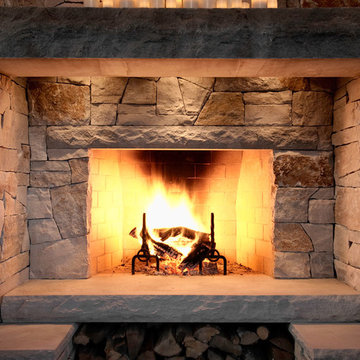
Highlighting the fireplace in the Minneapolis gazebo.
Large arts and crafts patio photo in Minneapolis with a fire pit and a gazebo
Large arts and crafts patio photo in Minneapolis with a fire pit and a gazebo

 Destiny Homes
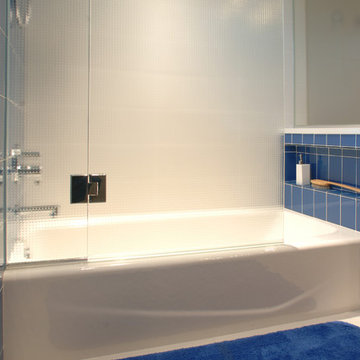
Example of a minimalist master blue tile and ceramic tile porcelain tile tub/shower combo design in Minneapolis with flat-panel cabinets, medium tone wood cabinets, gray walls, a vessel sink and quartz countertops
 Craftsman's Choice Inc.
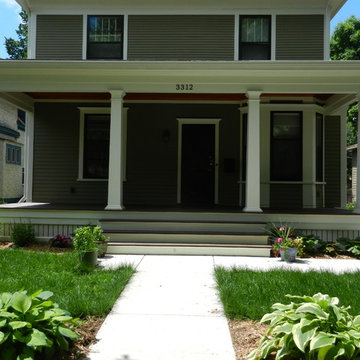
This south Minneapolis home is an example of what we do best; bringing back the original character and architecture using high quality modern products and installation techniques. We installed James Hardie 2 ½ inch exposure on the second story of the home and 4" smooth on the first floor. We also used James Hardie crown molding over the James Hardie NT3 fascia. It was decided to rebuild the dormer and add the curved fascia. Then we also reconstructed the front porch using IPE Brazilian hardwood. Pine beadboard was installed to duplicate the original style.
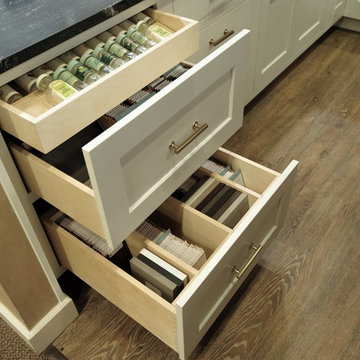
 Sawhill Kitchens
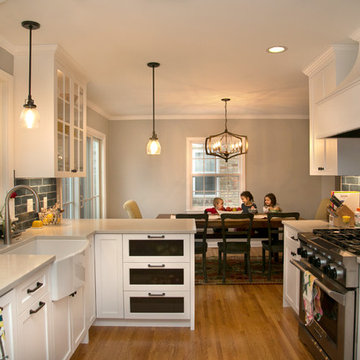
Rustic Farmhouse Kitchen with a Modern Twist by Sawhill Custom Kitchens & Design in Minneapolis. To learn more details about this showroom display remodel project and all of the amazing functionality hidden throughout, visit https://sawhillkitchens.com/kitchen-showroom-modern-farmhouse-with-a-rustic-twist/ to read our blog featuring this project.
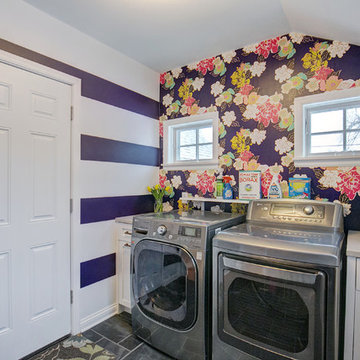
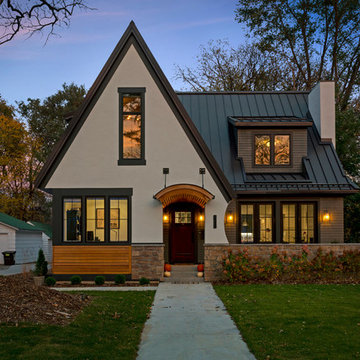
 David Charlez Designs
This modern Tudor styled home features a stucco, stone, and siding exterior. The roof standing seam metal. The barrel eyebrow above the front door is wood accents which compliments thee left side of the home's siding. Photo by SpaceCrafting
 Sicora Design/Build
Farm Kid Studios - Brandon Stengel
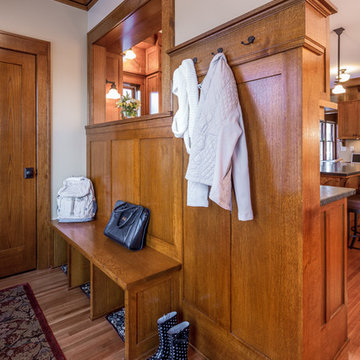
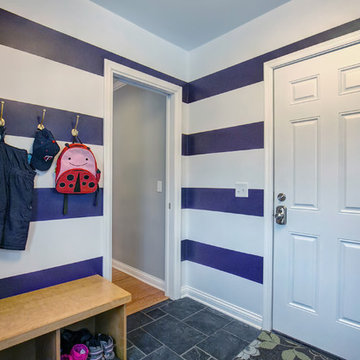
Example of an arts and crafts entryway design in Minneapolis
Example of an arts and crafts entryway design in Minneapolis
 Twisted Elements
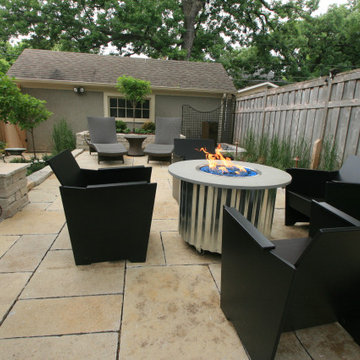
Before Photo of a Minneapolis, MN residential courtyard patio and entertaining area. This client desired a larger entertaining patio and less maintenance.
 Destiny Homes
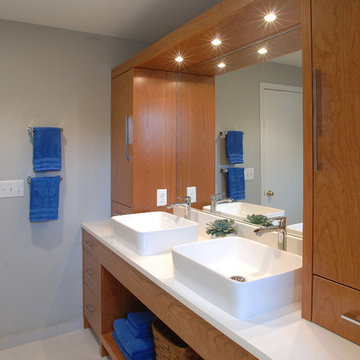
Inspiration for a modern master blue tile and ceramic tile porcelain tile corner shower remodel in Minneapolis with flat-panel cabinets, medium tone wood cabinets, gray walls, a vessel sink and quartz countertops
19