
Search results for "Minneapolis" in Home Design Ideas

 Architectural Designs
Exclusive #houseplan 73370HS comes to life in Minneapolis Specs-at-a-glance 5 beds 4 full and 1 half bath 4,900+ sq. ft. plus finished lower level Plans: http://www.architecturaldesigns.com/73370HS #readywhenyouare #houseplan

 Showhomes Minneapolis
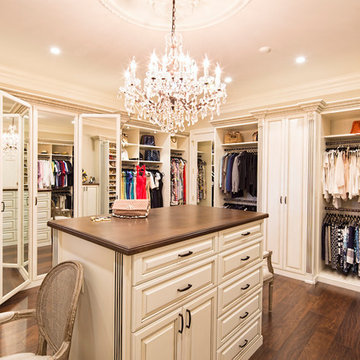
Inspiration for a huge transitional women's carpeted and beige floor walk-in closet remodel in Minneapolis
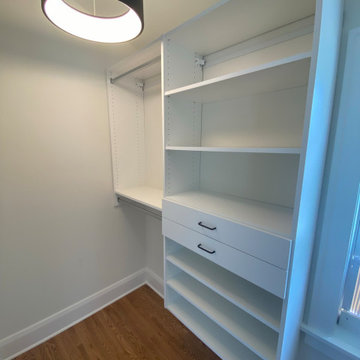
 Closets For Life
Custom closet system by Closets For Life, serving the Minneapolis & St. Paul area -
How divine is the light choice in this recently completed closet? A fun yet classic way to illuminate all that beautiful storage!
See more examples of our work at www.closetsforlife.com
Find the right local pro for your project


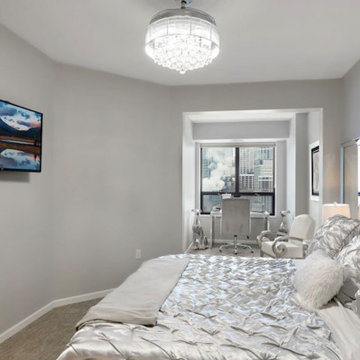
 DeBora Rachelle Inc.
Modern Minneapolis City Bling Bedroom, with office attached in cover. Grey bed, bling crystal chandelier, with crystals in headboard to match, satin silver bedspread , silver spray painted dogs.

 Habitat Architecture
Inspiration for a mid-sized transitional l-shaped medium tone wood floor open concept kitchen remodel in Minneapolis with an undermount sink, shaker cabinets, white cabinets, granite countertops, brown backsplash, cement tile backsplash, stainless steel appliances, an island and beige countertops
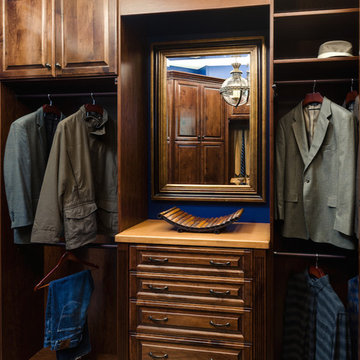

 Streeter Custom Builder
A Minneapolis penthouse condominium with open floor plan and easy access to rooftop patio. Dining area flows surrounded by floor to ceiling windows and skyline views.

 Alexander Design Group, Inc.
Example of a large beach style master dark wood floor and brown floor bedroom design in Minneapolis with gray walls and no fireplace
 Architectural Designs
Exclusive #houseplan 73370HS comes to life in Minneapolis Specs-at-a-glance 5 beds 4 full and 1 half bath 4,900+ sq. ft. plus finished lower level Plans: http://www.architecturaldesigns.com/73370HS #readywhenyouare #houseplan

 Filament Lighting & Home
Inspiration for a large timeless l-shaped medium tone wood floor kitchen pantry remodel in Minneapolis with a farmhouse sink, recessed-panel cabinets, white cabinets, marble countertops, white backsplash, ceramic backsplash, paneled appliances and an island
 Architectural Designs
Exclusive #houseplan 73370HS comes to life in Minneapolis Specs-at-a-glance 5 beds 4 full and 1 half bath 4,900+ sq. ft. plus finished lower level Plans: http://www.architecturaldesigns.com/73370HS #readywhenyouare #houseplan
 Architectural Designs
Exclusive #houseplan 73370HS comes to life in Minneapolis Specs-at-a-glance 5 beds 4 full and 1 half bath 4,900+ sq. ft. plus finished lower level Plans: http://www.architecturaldesigns.com/73370HS #readywhenyouare #houseplan
 Architectural Designs
Exclusive #houseplan 73370HS comes to life in Minneapolis Specs-at-a-glance 5 beds 4 full and 1 half bath 4,900+ sq. ft. plus finished lower level Plans: http://www.architecturaldesigns.com/73370HS #readywhenyouare #houseplan

 White Bear Glass
Bathroom Door with Patterned Glass in Minneapolis
Example of a large minimalist master gray tile gray floor freestanding bathtub design in Minneapolis with white walls and a hinged shower door
Example of a large minimalist master gray tile gray floor freestanding bathtub design in Minneapolis with white walls and a hinged shower door
 TreHus Architects+Interior Designers+Builders
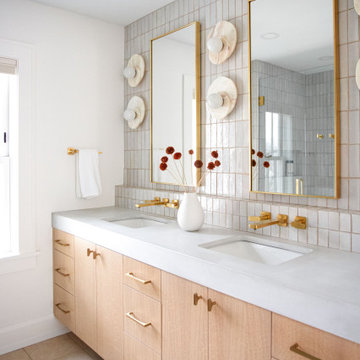
This detail-obsessed addition brings light and warmth to this Minneapolis home with stunning patterns and textures in earthy, natural tones. Bush hammered limestone tile and vertical bejmat zellige tiles give this primary bath texture and visual interest in soft, off-white tones. Brass and honey bronze hardware add a unique, modern touch to the primary bath, accenting two stunning white onyx wall sconces above a creamy concrete double vanity. Fired earth cotto tile lines the floors of the nearby powder room, creating a continuous feel throughout the home.

 MSR Design
Farm Kid Studios
Mid-sized arts and crafts u-shaped porcelain tile enclosed kitchen photo in Minneapolis with an undermount sink, shaker cabinets, medium tone wood cabinets, solid surface countertops, yellow backsplash, ceramic backsplash and stainless steel appliances
Mid-sized arts and crafts u-shaped porcelain tile enclosed kitchen photo in Minneapolis with an undermount sink, shaker cabinets, medium tone wood cabinets, solid surface countertops, yellow backsplash, ceramic backsplash and stainless steel appliances

 HAROLD PIETIG & SONS INC
Stamped Concrete is a great way to add design to your outdoor patio. Not only does it add functionality to your outdoor living but it also adds a nice look to your backyard landscaping. Create any shape that you would like in your backyard with Stamped Concrete. Get the look and texture of a stone patio with a stamped concrete patio.
50