
Search results for "Minneapolis" in Home Design Ideas
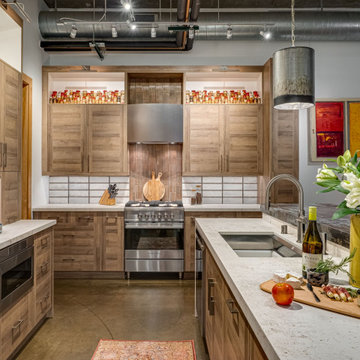
 Sawhill Kitchens
A beautifully reimagined artist's loft remodel by Sawhill, a design/build/remodel firm based in Minneapolis, MN. To learn more, visit www.sawhillkitchens.com


Find the right local pro for your project
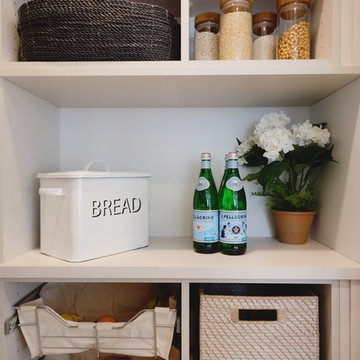
 California Closets Southdale
California Closets custom pantry in Italian imported Linen finish from the Tesoro collection. Minneapolis home located in Linden Hills with built-in storage for fruits, vegetables, bulk purchases and overflow space. Baskets with canvas liners. Open drawers for cans and boxed goods. Open shelving and countertop space for larger appliances.

 MA Peterson Design Build, Inc.
MA Peterson
www.mapeterson.com
Inspiration for a small transitional single-wall medium tone wood floor laundry closet remodel in Minneapolis with open cabinets, white cabinets, wood countertops, white walls and a side-by-side washer/dryer
Inspiration for a small transitional single-wall medium tone wood floor laundry closet remodel in Minneapolis with open cabinets, white cabinets, wood countertops, white walls and a side-by-side washer/dryer
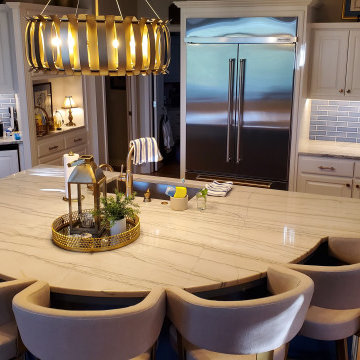

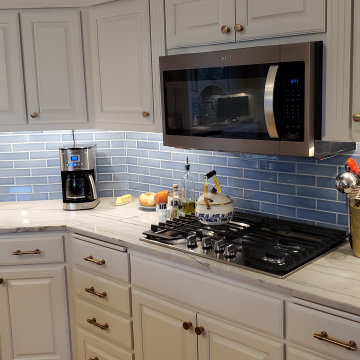
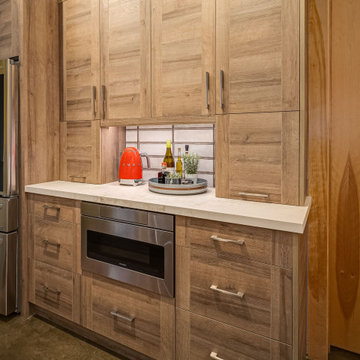 Sawhill Kitchens
A beautifully reimagined artist's loft remodel by Sawhill, a design/build/remodel firm based in Minneapolis, MN. To learn more, visit www.sawhillkitchens.com
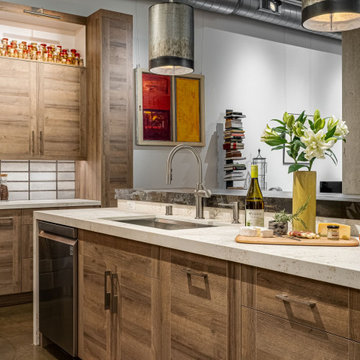 Sawhill Kitchens
A beautifully reimagined artist's loft remodel by Sawhill, a design/build/remodel firm based in Minneapolis, MN. To learn more, visit www.sawhillkitchens.com

 Edina Realty 50th&France
VHT
Inspiration for a timeless medium tone wood floor study room remodel in Minneapolis
Inspiration for a timeless medium tone wood floor study room remodel in Minneapolis
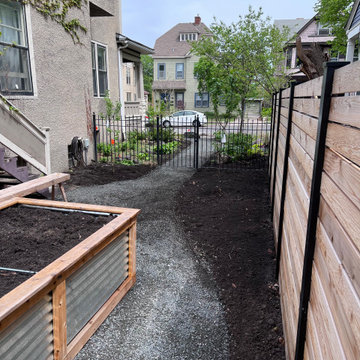
 Elzo Landscape
Located in downtown Minneapolis near the Convention Center, this narrow urban backyard was fully redesigned to improve function, privacy, and visual flow.
We removed the existing landscape and rebuilt the space with structured gravel pathways, new plantings, and a horizontal cedar privacy fence to create separation and warmth. The updated layout improves circulation through the tight lot while maintaining a clean, contemporary aesthetic.
A driveway extension pad was added to maximize usable space, and carefully selected materials keep the design cohesive throughout. The result is a modern, low-maintenance urban retreat built for city living.

 Architectural Designs
Exclusive #houseplan 73370HS comes to life in Minneapolis Specs-at-a-glance 5 beds 4 full and 1 half bath 4,900+ sq. ft. plus finished lower level Plans: http://www.architecturaldesigns.com/73370HS #readywhenyouare #houseplan

 Closets For Life
Custom Walk-In Closet Featuring Two-Tone Cabinetry by Closets For Life in Minneapolis & St. Paul
See more examples of our work at www.closetsforlife.com
 MA Peterson Design Build, Inc.
MA Peterson
www.mapeterson.com
Hallway - mid-sized transitional travertine floor hallway idea in Minneapolis with yellow walls
Hallway - mid-sized transitional travertine floor hallway idea in Minneapolis with yellow walls
 Architectural Designs
Exclusive #houseplan 73370HS comes to life in Minneapolis Specs-at-a-glance 5 beds 4 full and 1 half bath 4,900+ sq. ft. plus finished lower level Plans: http://www.architecturaldesigns.com/73370HS #readywhenyouare #houseplan


 White Bear Glass
Bathroom Door with Patterned Glass in Minneapolis
Inspiration for a large modern master gray tile gray floor freestanding bathtub remodel in Minneapolis with white walls and a hinged shower door
Inspiration for a large modern master gray tile gray floor freestanding bathtub remodel in Minneapolis with white walls and a hinged shower door
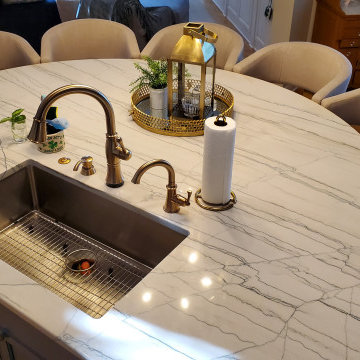
 MA Peterson Design Build, Inc.
MA Peterson
www.mapeterson.com
Example of a mid-sized transitional white two-story stucco exterior home design in Minneapolis with a clipped gable roof
Example of a mid-sized transitional white two-story stucco exterior home design in Minneapolis with a clipped gable roof
 Architectural Designs
Exclusive #houseplan 73370HS comes to life in Minneapolis Specs-at-a-glance 5 beds 4 full and 1 half bath 4,900+ sq. ft. plus finished lower level Plans: http://www.architecturaldesigns.com/73370HS #readywhenyouare #houseplan
49