
Search results for "Minneapolis" in Home Design Ideas

 White Birch Design
Apple Valley, MN kitchen remodel by White Birch Design, serving the Minneapolis and St. Paul area. To learn more about us and see more examples of our work, visit our website at www.whitebirchdesignllc.com
 Amy Markus Design
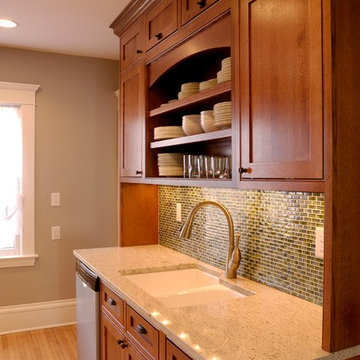
Mid-sized arts and crafts light wood floor enclosed kitchen photo in Minneapolis with an undermount sink, beaded inset cabinets, medium tone wood cabinets, granite countertops, blue backsplash, glass tile backsplash, stainless steel appliances and no island
 Elzo Landscape
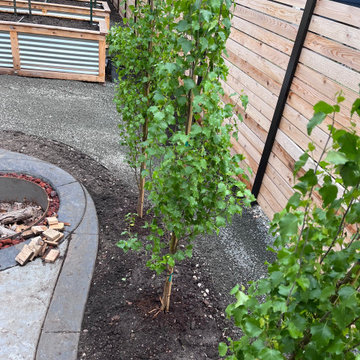
Located in downtown Minneapolis near the Convention Center, this narrow urban backyard was fully redesigned to improve function, privacy, and visual flow.
We removed the existing landscape and rebuilt the space with structured gravel pathways, new plantings, and a horizontal cedar privacy fence to create separation and warmth. The updated layout improves circulation through the tight lot while maintaining a clean, contemporary aesthetic.
A driveway extension pad was added to maximize usable space, and carefully selected materials keep the design cohesive throughout. The result is a modern, low-maintenance urban retreat built for city living.
Find the right local pro for your project

 Alexander Design Group, Inc.
Spacecrafting
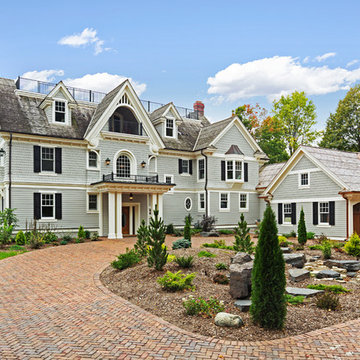
Inspiration for a transitional exterior home remodel in Minneapolis
Inspiration for a transitional exterior home remodel in Minneapolis
 R&R Construction of Minneapolis Inc.
Kim Schmidt
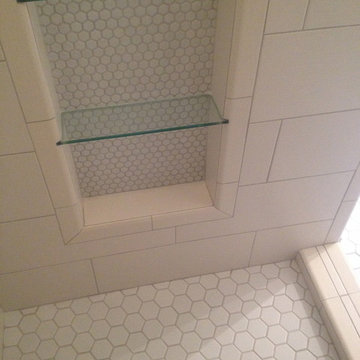
Inspiration for a cottage bathroom remodel in Minneapolis
Inspiration for a cottage bathroom remodel in Minneapolis
 Partners 4, Design
Gilbertson Photography
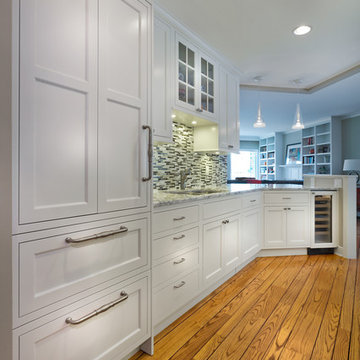
Inspiration for a small transitional galley dark wood floor enclosed kitchen remodel in Minneapolis with an undermount sink, beaded inset cabinets, white cabinets, marble countertops, multicolored backsplash, mosaic tile backsplash, paneled appliances and no island
Inspiration for a small transitional galley dark wood floor enclosed kitchen remodel in Minneapolis with an undermount sink, beaded inset cabinets, white cabinets, marble countertops, multicolored backsplash, mosaic tile backsplash, paneled appliances and no island
 Elzo Landscape
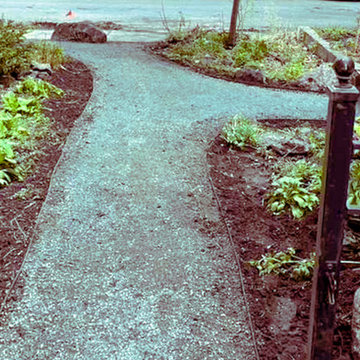
Located in downtown Minneapolis near the Convention Center, this narrow urban backyard was fully redesigned to improve function, privacy, and visual flow.
We removed the existing landscape and rebuilt the space with structured gravel pathways, new plantings, and a horizontal cedar privacy fence to create separation and warmth. The updated layout improves circulation through the tight lot while maintaining a clean, contemporary aesthetic.
A driveway extension pad was added to maximize usable space, and carefully selected materials keep the design cohesive throughout. The result is a modern, low-maintenance urban retreat built for city living.
 MSR Design
Farm Kid Studios
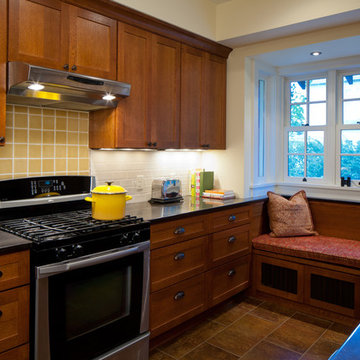
Mid-sized arts and crafts u-shaped porcelain tile enclosed kitchen photo in Minneapolis with shaker cabinets, medium tone wood cabinets, solid surface countertops, yellow backsplash, ceramic backsplash and stainless steel appliances
Mid-sized arts and crafts u-shaped porcelain tile enclosed kitchen photo in Minneapolis with shaker cabinets, medium tone wood cabinets, solid surface countertops, yellow backsplash, ceramic backsplash and stainless steel appliances
 Window World Twin Cities Mn
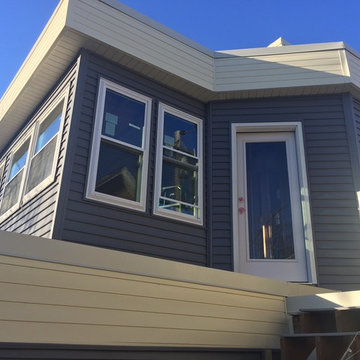
Just finished the Windows, siding and soffit on this house in Minneapolis! Check out the great design and the use of several different kinds of siding to achieve this unique look! Call today and see how our design consultants can help you with your next project.
 Partners 4, Design
Gilbertson Photography
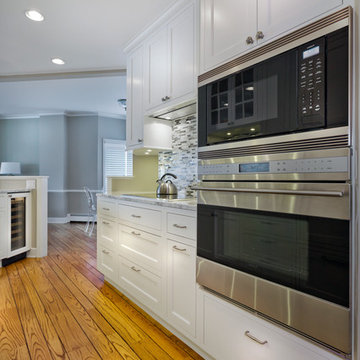
Enclosed kitchen - small transitional galley dark wood floor enclosed kitchen idea in Minneapolis with an undermount sink, beaded inset cabinets, white cabinets, marble countertops, multicolored backsplash, mosaic tile backsplash, paneled appliances and no island
Enclosed kitchen - small transitional galley dark wood floor enclosed kitchen idea in Minneapolis with an undermount sink, beaded inset cabinets, white cabinets, marble countertops, multicolored backsplash, mosaic tile backsplash, paneled appliances and no island
 Probuild Management, LLC
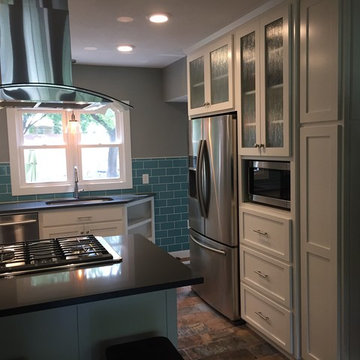
By removing a wall and adding windows, we created an open and inviting kitchen.
Small elegant u-shaped ceramic tile and multicolored floor eat-in kitchen photo in Minneapolis with a single-bowl sink, shaker cabinets, white cabinets, quartz countertops, green backsplash, subway tile backsplash, stainless steel appliances and a peninsula
Small elegant u-shaped ceramic tile and multicolored floor eat-in kitchen photo in Minneapolis with a single-bowl sink, shaker cabinets, white cabinets, quartz countertops, green backsplash, subway tile backsplash, stainless steel appliances and a peninsula
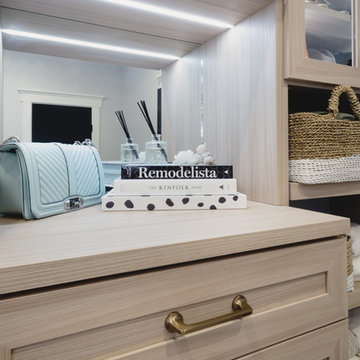
 California Closets Southdale
California Closets Master Walk-In in Minneapolis, MN. Custom made in California Closets exclusive Cassini Beach finish from the Tesoro collection. Lit shelving and hanging sections. Drawers and Hamper, with custom mirror backing. Crown molding, custom vented toe-kick. Floor to ceiling, built-in cabinet design. Shaker mitered drawer and doors with glass inserts.
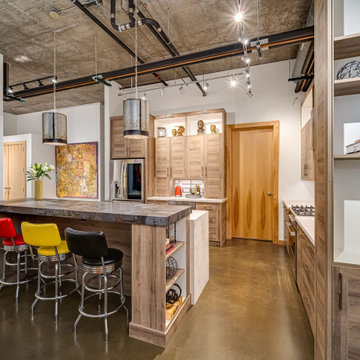
 Sawhill Kitchens
A beautifully reimagined artist's loft remodel by Sawhill, a design/build/remodel firm based in Minneapolis, MN. To learn more, visit www.sawhillkitchens.com
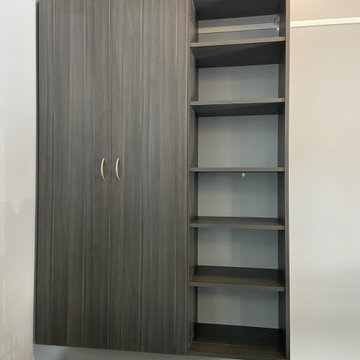
 Closets For Life
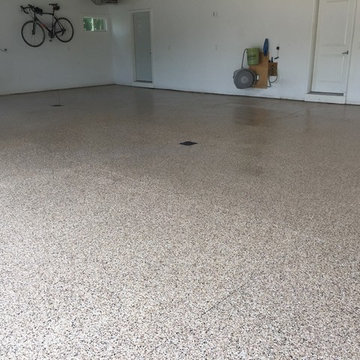
Custom Garage Storage by Closets For Life, serving Minneapolis & St. Paul - Custom garage storage project featuring a Gregio Notte finish, one of our favorites as it always brings a sophisticated vibe to any design.
Our custom cabinetry is available in a wide array of colors and finishes. Visit our website at www.closetsforlife.com to view our full portfolio of projects and see all of our color and finish options!
 Partners 4, Design
Gilbertson Photography
Enclosed kitchen - small transitional galley dark wood floor enclosed kitchen idea in Minneapolis with an undermount sink, beaded inset cabinets, white cabinets, marble countertops, multicolored backsplash, mosaic tile backsplash, paneled appliances and no island
Enclosed kitchen - small transitional galley dark wood floor enclosed kitchen idea in Minneapolis with an undermount sink, beaded inset cabinets, white cabinets, marble countertops, multicolored backsplash, mosaic tile backsplash, paneled appliances and no island
 California Closets Southdale
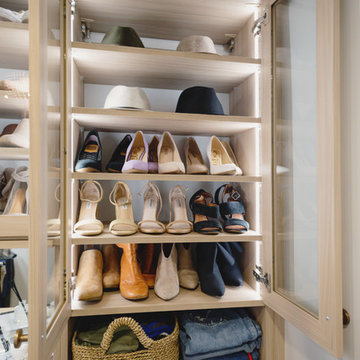
California Closets Master Walk-In in Minneapolis, MN. Custom made in California Closets exclusive Cassini Beach finish from the Tesoro collection. Lit shelving and hanging sections. Drawers and Hamper, with custom mirror backing. Crown molding, custom vented toe-kick. Floor to ceiling, built-in cabinet design. Shaker mitered drawer and doors with glass inserts.
 Bluestem Remodeling
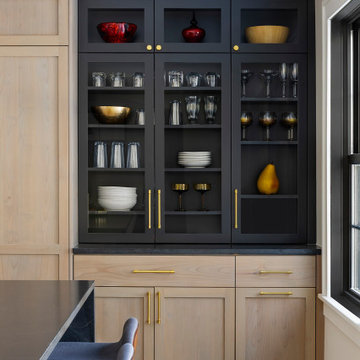
Traditional center hall house gets large, modern addition with new spaces for fun, function and family.
Inspiration for a transitional kitchen remodel in Minneapolis
Inspiration for a transitional kitchen remodel in Minneapolis
47