
Search results for "Minnesota" in Home Design Ideas

 Hagstrom Builder
A Modern Farmhouse set in a prairie setting exudes charm and simplicity. Wrap around porches and copious windows make outdoor/indoor living seamless while the interior finishings are extremely high on detail. In floor heating under porcelain tile in the entire lower level, Fond du Lac stone mimicking an original foundation wall and rough hewn wood finishes contrast with the sleek finishes of carrera marble in the master and top of the line appliances and soapstone counters of the kitchen. This home is a study in contrasts, while still providing a completely harmonious aura.

 Housing First Minnesota
Builder: Robert Thomas Homes
Fall 2017 Parade of Homes
Elegant brown floor enclosed dining room photo in Minneapolis with gray walls and no fireplace
Elegant brown floor enclosed dining room photo in Minneapolis with gray walls and no fireplace

 City Homes, LLC
Large trendy l-shaped light wood floor and brown floor eat-in kitchen photo in Minneapolis with a farmhouse sink, flat-panel cabinets, black cabinets, granite countertops, white backsplash, ceramic backsplash, stainless steel appliances, an island and white countertops
Find the right local pro for your project

 Bravas Minnesota
This contemporary home theater utilizes upholstered acoustic panels to both hide the speakers and allow for specialized acoustic absorption. They provide a clean look and are contrasted by wood columns and a dropped soffet with a unique circular coffer.

 Charlie & Co. Design, Ltd
Corey Gaffer Photography
Inspiration for a transitional light wood floor entry hall remodel in Minneapolis with white walls and a medium wood front door
Inspiration for a transitional light wood floor entry hall remodel in Minneapolis with white walls and a medium wood front door
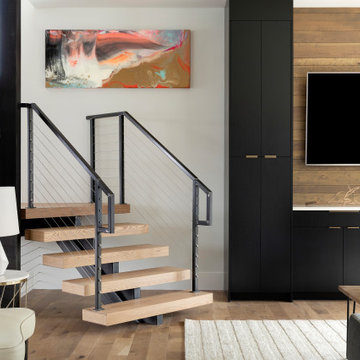
 Housing First Minnesota
2021 Artisan Home Tour
Remodeler: Frontier Custom Builders
Photo: Landmark Photography
Have questions about this home? Please reach out to the builder listed above to learn more.

 Swanson Homes
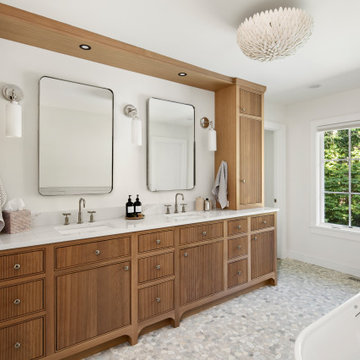
The owner’s bathroom features two vanities with Calico White Q-Quartz countertops, a large format porcelain tile walk-in shower, and a large free-standing tub. Our favorite feature in this bath is the heated floor tiles, a luxurious addition for those cold Minnesota winters!

 NARI of Minnesota
Residential Historical Renovation/Restoration Over $250,000 (Nor-Son, Inc.)
Inspiration for a timeless wooden wood railing staircase remodel in Minneapolis with wooden risers
Inspiration for a timeless wooden wood railing staircase remodel in Minneapolis with wooden risers

 Austin Ganim Landscape Design, LLC
Nepeta x faassenii 'Walker's Low' - Catmint blooms from may until frost.
Austin Ganim Landscape Design, LLC
Photo of a small farmhouse partial sun front yard landscaping in New York for summer.
Photo of a small farmhouse partial sun front yard landscaping in New York for summer.

 Modern Construction of Minnesota, Inc.
Randall Baum - Elevate Photography
Mid-sized country open concept medium tone wood floor and brown floor living room photo in Minneapolis with brown walls
Mid-sized country open concept medium tone wood floor and brown floor living room photo in Minneapolis with brown walls

 Gilbertson Photography
Example of a mountain style staircase design in Minneapolis
Example of a mountain style staircase design in Minneapolis


 Bravas Minnesota
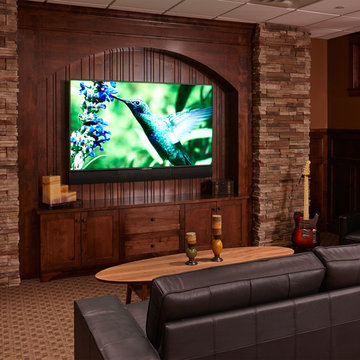
Beautiful family room setting with a 75" television and Sonance soundbar along with leather seating displayed in a cherry built in with stone surrounds.

 AIBD - American Institute of Building Design
The client’s coastal New England roots inspired this Shingle style design for a lakefront lot. With a background in interior design, her ideas strongly influenced the process, presenting both challenge and reward in executing her exact vision. Vintage coastal style grounds a thoroughly modern open floor plan, designed to house a busy family with three active children. A primary focus was the kitchen, and more importantly, the butler’s pantry tucked behind it. Flowing logically from the garage entry and mudroom, and with two access points from the main kitchen, it fulfills the utilitarian functions of storage and prep, leaving the main kitchen free to shine as an integral part of the open living area.
An ARDA for Custom Home Design goes to
Royal Oaks Design
Designer: Kieran Liebl
From: Oakdale, Minnesota

 Design West Ltd
Carla Miller
Design West Ltd
Central Minnesota Premier Residential & Commercial Interior Designer
Example of a small beach style l-shaped light wood floor open concept kitchen design in Minneapolis with an undermount sink, recessed-panel cabinets, white cabinets, laminate countertops, white backsplash, white appliances and an island
Example of a small beach style l-shaped light wood floor open concept kitchen design in Minneapolis with an undermount sink, recessed-panel cabinets, white cabinets, laminate countertops, white backsplash, white appliances and an island


 Lands End Development - Designers & Builders
Example of a mountain style family room design in Minneapolis
163