
Search results for "Minnesota" in Home Design Ideas


 Housing First Minnesota
Builder: SD Custom Homes
Interior Design: Bria Hammel Interiors
2017 Fall Parade of Homes
Elegant dark wood floor and brown floor kitchen photo in Minneapolis with a farmhouse sink, shaker cabinets, white cabinets, multicolored backsplash, paneled appliances and an island
Elegant dark wood floor and brown floor kitchen photo in Minneapolis with a farmhouse sink, shaker cabinets, white cabinets, multicolored backsplash, paneled appliances and an island

 Vujovich Design Build, Inc.
The new kitchen is open and airy with high attention to both food preparation and the gathering of friends and family. The owners welcome impromptu meals with guests regularly, so an island allowing flow through the kitchen into the dining area makes sense, and an open, arched connection repeats our old home’s architectural detailing.
COREY GAFFER PHOTOGRAPHY
Find the right local pro for your project

 Master Builders Of West Central Minnesota, Inc.
Bathroom - mid-sized craftsman master vinyl floor and beige floor bathroom idea in Minneapolis with shaker cabinets, light wood cabinets, beige walls, an undermount sink, granite countertops and brown countertops

 Bravas Minnesota
The room features tiered seating for clear sight lines and uber-comfortable leather seating.
Example of a mid-sized arts and crafts enclosed carpeted home theater design in Austin with beige walls and a projector screen
Example of a mid-sized arts and crafts enclosed carpeted home theater design in Austin with beige walls and a projector screen


 Lappin Lighting
Country built-in desk light wood floor home office photo in Minneapolis with blue walls and no fireplace

 Lands End Development - Designers & Builders
Inspiration for a large rustic medium tone wood floor great room remodel in Minneapolis
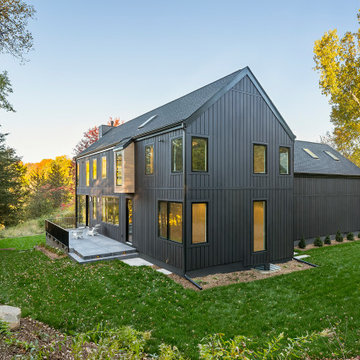
 10K Architecture
A Scandinavian modern home in Shorewood, Minnesota with simple gable roof forms, black exterior, patio overlooking a nearby lake, and expansive windows.
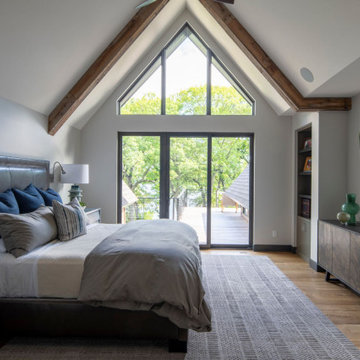 Bravas Minnesota
Inspiration for a large contemporary master medium tone wood floor, beige floor and vaulted ceiling bedroom remodel in Minneapolis with white walls
 Lands End Development - Designers & Builders
Inspiration for a mid-sized rustic utility room remodel in Minneapolis with red walls and a stacked washer/dryer

 John Kraemer & Sons
Builder: John Kraemer & Sons | Design: Murphy & Co. Design | Interiors: Manor House Interior Design | Landscaping: TOPO | Photography: Landmark Photography
 John Kraemer & Sons
Builder: John Kraemer & Sons | Design: Murphy & Co. Design | Interiors: Manor House Interior Design | Landscaping: TOPO | Photography: Landmark Photography

 David Heide Design Studio
Architecture & Interior Design: David Heide Design Studio
Photo: Susan Gilmore Photography
Inspiration for a mid-sized timeless white two-story wood gable roof remodel in Minneapolis with a shingle roof
Inspiration for a mid-sized timeless white two-story wood gable roof remodel in Minneapolis with a shingle roof

 Minnesota Screens
This is an example of a large transitional stone back porch design in Minneapolis with a roof extension.

 Housing First Minnesota
2018 Fall Parade of Homes
Builder: Custom One Homes
Eat-in kitchen - transitional galley medium tone wood floor and brown floor eat-in kitchen idea in Minneapolis with an undermount sink, recessed-panel cabinets, dark wood cabinets, white backsplash, stainless steel appliances, an island and white countertops
Eat-in kitchen - transitional galley medium tone wood floor and brown floor eat-in kitchen idea in Minneapolis with an undermount sink, recessed-panel cabinets, dark wood cabinets, white backsplash, stainless steel appliances, an island and white countertops

 Lennar Minnesota
Inspiration for a cottage open concept living room remodel in Minneapolis with beige walls, a corner fireplace, a stone fireplace and a tv stand


162