
Search results for "Minnesota" in Home Design Ideas

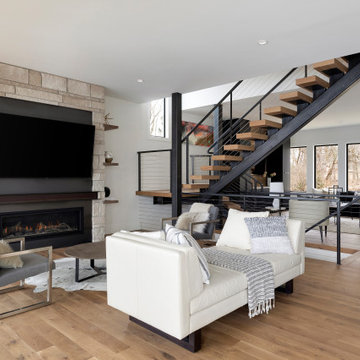
 John Kraemer & Sons
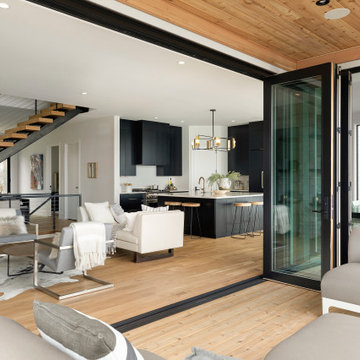
Builder: John Kraemer & Sons | Design: Murphy & Co. Design | Interiors: Manor House Interior Design | Landscaping: TOPO | Photography: Landmark Photography

 Minnesota Screens
Centor Side Sliding Screen For Large Door Openings
Mid-sized stone screened-in back porch photo in Minneapolis with a roof extension
Mid-sized stone screened-in back porch photo in Minneapolis with a roof extension


Find the right local pro for your project


 Lands End Development - Designers & Builders
Bar
Mountain style ceramic tile seated home bar photo in Minneapolis with dark wood cabinets, wood countertops, raised-panel cabinets and brown countertops
Mountain style ceramic tile seated home bar photo in Minneapolis with dark wood cabinets, wood countertops, raised-panel cabinets and brown countertops
 Granicrete Minnesota
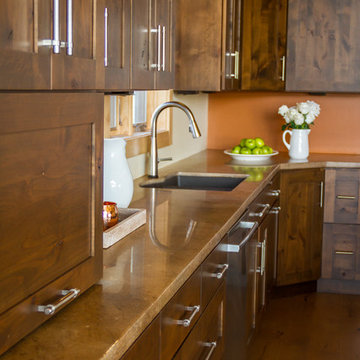
Our homeowner wanted a kitchen island inspired by one-of-a-kind agate stone. Their custom island features a high-profile live edge, while the coordinating counters offer a more subtle straight edge. The custom in-set Granicrete sink is seamless, letting the countertops appear uninterrupted and clean.
Photo Credit: Becky Ankeny Design

 ibi designs
Ed Butera
Inspiration for a transitional formal living room remodel in Miami with white walls and a standard fireplace
Inspiration for a transitional formal living room remodel in Miami with white walls and a standard fireplace
 Bravas Minnesota
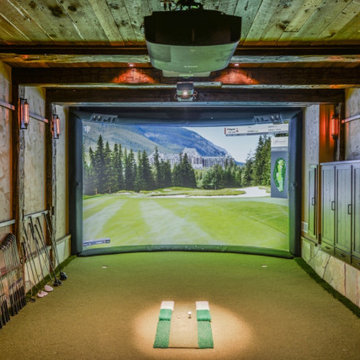
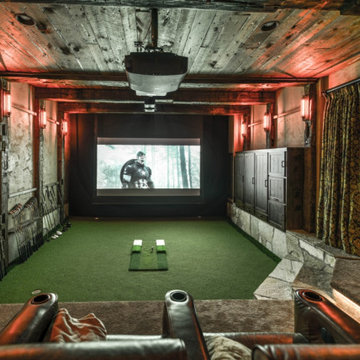
Golf simulator and theater built into this rustic basement remodel
Large mountain style enclosed green floor home theater photo in Minneapolis with beige walls and a projector screen
Large mountain style enclosed green floor home theater photo in Minneapolis with beige walls and a projector screen

 Lennar Minnesota
Luxury Kitchen and Dining Area
Inspiration for a large l-shaped kitchen remodel in Minneapolis with a farmhouse sink, dark wood cabinets, granite countertops, beige backsplash, stainless steel appliances and an island
Inspiration for a large l-shaped kitchen remodel in Minneapolis with a farmhouse sink, dark wood cabinets, granite countertops, beige backsplash, stainless steel appliances and an island

 Housing First Minnesota
LandMark Photography
C.R.E. Construction, R44
BATC
Parade of Homes
Remodelers Showcase, Fall 2014
http://www.ParadeofHomes.org
 Bravas Minnesota
Golf simulator and theater built into this rustic basement remodel
Home theater - large rustic enclosed green floor home theater idea in Minneapolis with beige walls and a projector screen
Home theater - large rustic enclosed green floor home theater idea in Minneapolis with beige walls and a projector screen

 Werschay Homes
Lynnette Bauer - 360REI
Example of a large trendy l-shaped light wood floor and beige floor open concept kitchen design in Minneapolis with flat-panel cabinets, medium tone wood cabinets, quartzite countertops, stainless steel appliances, an island, window backsplash and an undermount sink
Example of a large trendy l-shaped light wood floor and beige floor open concept kitchen design in Minneapolis with flat-panel cabinets, medium tone wood cabinets, quartzite countertops, stainless steel appliances, an island, window backsplash and an undermount sink
 Mom's Design Build
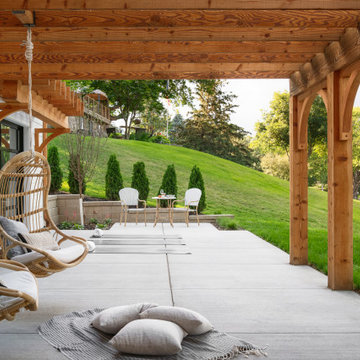
Mid-sized tuscan backyard stone patio photo in Minneapolis with a fire pit and a pergola
 Housing First Minnesota
2019 Spring Parade of Homes Twin Cities
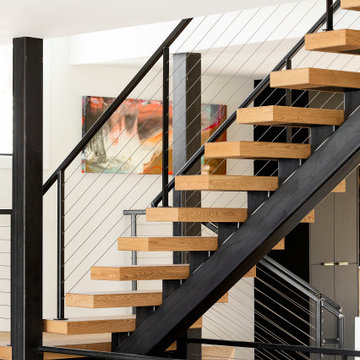
Builder: Lennar Minnesota
Bedroom transitional girl carpeted and beige floor kids' bedroom photo in Minneapolis with blue walls
Bedroom transitional girl carpeted and beige floor kids' bedroom photo in Minneapolis with blue walls

 Minnesota Cabinets, INC
Beautiful Custom Made Hickory Barn Doors!
These Knotty Hickory barn Doors with walnut accent's provide an abundance of character in a home!
Heavy Seedy Glass allows the light to travel through the space but yet give some privacy.
 Housing First Minnesota
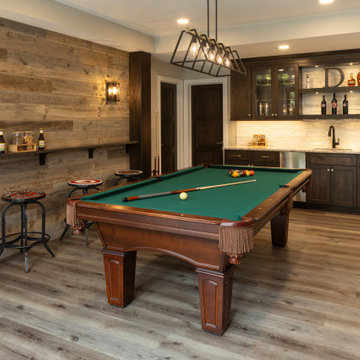
This back corner of the basement features not only a pool table to make an evening even more enjoyable, it also comes with a beautiful wet bar with cases to display all your glassware and a wine cellar to store all your favorite drinks.

 GO LOGIC
Trent Bell
Inspiration for a small rustic one-story wood gable roof remodel in Portland Maine
Inspiration for a small rustic one-story wood gable roof remodel in Portland Maine
159