
Search results for "Minnesota" in Home Design Ideas

 Charlie & Co. Design, Ltd
Design: Charlie & Co. Design | Builder: Stonefield Construction | Interior Selections & Furnishings: By Owner | Photography: Spacecrafting
Mudroom - small rustic slate floor mudroom idea in Minneapolis with white walls
Mudroom - small rustic slate floor mudroom idea in Minneapolis with white walls

 Architectural Designs
Exclusive Architectural Designs House Plan 73433HS comes to life in Minneapolis
Specs-at-a-glance
5 beds
3.5 baths
4,900+ sq. ft.
http://www.architecturaldesigns.com/73433hs
#readywhenyouare
#houseplan
#modernfarmhouse

 Miller-Roodell Architects Ltd
Coming from Minnesota this couple already had an appreciation for a woodland retreat. Wanting to lay some roots in Sun Valley, Idaho, guided the incorporation of historic hewn, stone and stucco into this cozy home among a stand of aspens with its eye on the skiing and hiking of the surrounding mountains.
Miller Architects, PC
Find the right local pro for your project

 California Closets Southdale
Adorable children's playroom with custom bench cabinetry for toy storage.
Inspiration for a mid-sized transitional gender-neutral playroom remodel in Minneapolis
Inspiration for a mid-sized transitional gender-neutral playroom remodel in Minneapolis

 Ryan Windows & Siding
This home in Rochester Minnesota was given a complete makeover. We installed new vinyl siding from Mastic, along with new exterior columns in the front. We also installed a new entry door with a sidelight. We we're also hired to replace the windows, and to install new window trim. The photo was taken by staff at Ryan Windows & Siding Inc.

 GARY SIMONSON - PAPERHANGER
INTERIOR DESIGNER: SHELLY RIEHL, CIH DESIGN http://www.houzz.com/pro/shellydavid/cih-design GAMEROOM: FLOCKED VELVET DAMASK WALLCOVERING. PAPERHANGER: GARY SIMONSON, PAPERS OF DISTINCTION, LLC
 Architectural Designs
Exclusive Architectural Designs House Plan 73433HS comes to life in Minneapolis
Specs-at-a-glance
5 beds
3.5 baths
4,900+ sq. ft.
http://www.architecturaldesigns.com/73433hs
#readywhenyouare
#houseplan
#modernfarmhouse
 California Closets Southdale
Beautifully organized hanging and with top cap featuring puck lighting. California Closets will take inventory of the items you own to create a space perfectly designed for how you use it.
See blog post:
https://www.minnepristineco.com/single-post/2018/04/08/MINNE-PRISTINE-COS-CLOSET-TOUR-

 Skapa Design
A Minnesota lake home that compliments its' surroundings and sets the stage for year-round family gatherings. The home includes features of lake cabins of the past, while also including modern elements. Built by Tomlinson Schultz of Detroit Lakes, MN. Home office and sitting area with expansive lake views and cozy spaces. Photo: Dutch Hempel
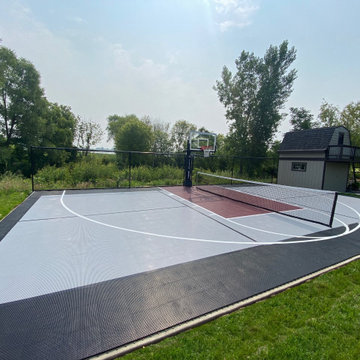
 Millz House
26'x46' outdoor multi-game court snapsports duracourt athletic tiles in black, gray and burgundy, white basketball and black pickle ball game lines. Gladiator 60" adjustable basketball hoop. Multi-game pole with net and winch, ball containment fencing.
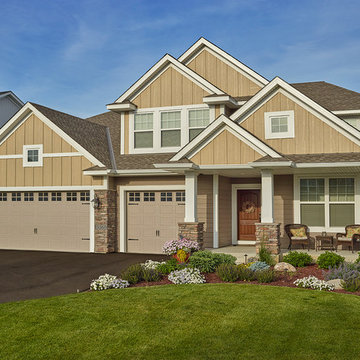


 Storm Group Roofing, LLC
GAF Roof Installation, Minneapolis Minnesota
Mid-sized traditional two-story stucco exterior home idea in Minneapolis
Mid-sized traditional two-story stucco exterior home idea in Minneapolis

 Stonepocket Unique Landscapes
Landscape by Stonepocket located in Minnetonka, Minnesota Creating a elegant landscape to blend with a home with such character and charm was a challenge in controlled resistant. Did not want the landscape to overwhelm the home, nor did I want a typical landscape for this style that usually involves a box hedge. Utilizing light in the front to create a perennial garden give the home a sense of place. Keep the planting mostly to whites and greens in the back unifies the space.
photos by Stonepocket, Inc

 Southview Design
This dining patio with wood-look pavers is part of a no-mow Minnesota backyard.
Photo of a mid-sized eclectic full sun backyard stone landscaping in Minneapolis for summer.
Photo of a mid-sized eclectic full sun backyard stone landscaping in Minneapolis for summer.

 Cornerstone Timberframes
The "Minnesota Craftsman" in Long Lake, Minnesota, is a stunning example of Rustic Craftsman architecture brought to life through intricate timber engineering. Completed in 2004, the home features a nearly full timber frame constructed from premium Douglas fir—chosen for its high bending strength and warm visual character. The architectural centerpiece is the great room, spanned by a dramatic scissor brace truss that maximizes ceiling height while maintaining structural efficiency. This soaring space is anchored by a massive double-sided stone fireplace featuring a mechanically integrated reclaimed timber mantle. The exterior envelope balances durability and authenticity, wrapping the timber core in cedar shakes and locally sourced stone, surrounded by a classic covered wrap-around veranda.
 Storm Group Roofing, LLC
GAF Roof Installation, Minneapolis Minnesota
Inspiration for a mid-sized timeless two-story stucco exterior home remodel in Minneapolis
Inspiration for a mid-sized timeless two-story stucco exterior home remodel in Minneapolis

 Feehan Design and Build, Inc.
Maple Craftsman Kitchen
Eat-in kitchen - large craftsman l-shaped light wood floor eat-in kitchen idea in Minneapolis with an undermount sink, flat-panel cabinets, light wood cabinets, granite countertops, gray backsplash, stone tile backsplash, stainless steel appliances and an island
Eat-in kitchen - large craftsman l-shaped light wood floor eat-in kitchen idea in Minneapolis with an undermount sink, flat-panel cabinets, light wood cabinets, granite countertops, gray backsplash, stone tile backsplash, stainless steel appliances and an island
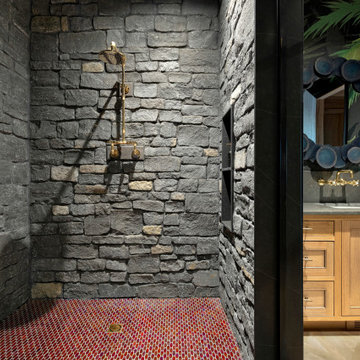
 J & A Glass & Mirror, Inc.
J&A Glass provided and installed custom solid bronze shower doors made by Renaissance Bronze.
Example of a large french country home design design in Minneapolis
Example of a large french country home design design in Minneapolis
 Stonepocket Unique Landscapes
Landscape by Stonepocket located in Minnetonka, Minnesota Creating a elegant landscape to blend with a home with such character and charm was a challenge in controlled resistant. Did not want the landscape to overwhelm the home, nor did I want a typical landscape for this style that usually involves a box hedge. Utilizing light in the front to create a perennial garden give the home a sense of place. Keep the planting mostly to whites and greens in the back unifies the space.
photos by Stonepocket, Inc
 Stonepocket Unique Landscapes
Landscape by Stonepocket located in Minnetonka, Minnesota Creating a elegant landscape to blend with a home with such character and charm was a challenge in controlled resistant. Did not want the landscape to overwhelm the home, nor did I want a typical landscape for this style that usually involves a box hedge. Utilizing light in the front to create a perennial garden give the home a sense of place. Keep the planting mostly to whites and greens in the back unifies the space.
photos by Stonepocket, Inc
24