
Search results for "Mint green" in Home Design Ideas
 Trellis Residential
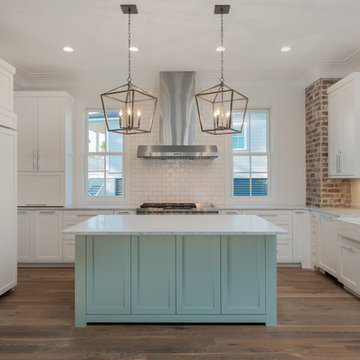
Mid-sized trendy u-shaped dark wood floor and brown floor eat-in kitchen photo in Charleston with a farmhouse sink, shaker cabinets, white cabinets, quartzite countertops, white backsplash, subway tile backsplash, paneled appliances, an island and white countertops
 Element Homes
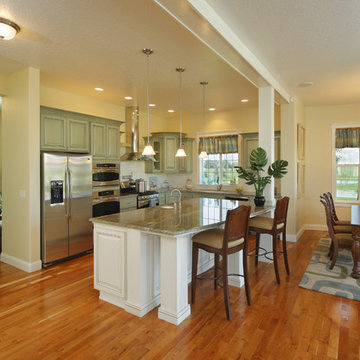
Example of a mid-sized classic l-shaped medium tone wood floor open concept kitchen design in Salt Lake City with an undermount sink, raised-panel cabinets, green cabinets, granite countertops, white backsplash, subway tile backsplash, stainless steel appliances and an island
 Wanda Ely Architect Inc.

The kitchen is flooded with light from a south-facing skylight that angles to pull in maximum light. A sliding window above the sink opens to an outdoor bar - useful for entertaining guests and passing food to and from the barbeque.
Find the right local pro for your project
 Blackband Design
Kitchen
Interior Design by Blackband Design
Home Build by SC Homes
Photography by Ryan Garvin
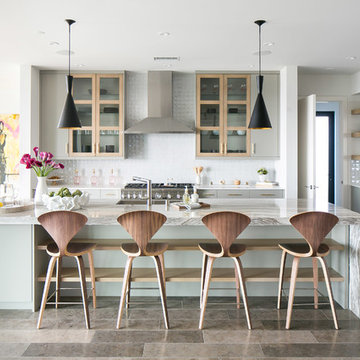
Trendy l-shaped open concept kitchen photo in Orange County with flat-panel cabinets, green cabinets, white backsplash, stainless steel appliances and an island
Trendy l-shaped open concept kitchen photo in Orange County with flat-panel cabinets, green cabinets, white backsplash, stainless steel appliances and an island
 romero + obeji interior design
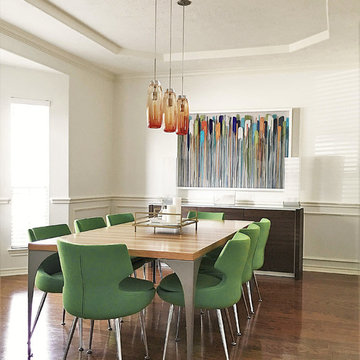
A young family who entertains frequently and wanted strong color loved the brightness we brought to this dining space. The bamboo dining table is expandable to accommodate a large group and over the walnut buffet we placed a very modern art piece- strong enough to costar in this vibrant space.
More images on our website: http://www.romero-obeji-interiordesign.com

 Hoi Ning Wong
Photo: Hoi Ning Wong © 2014 Houzz
Example of a transitional formal living room design in San Francisco with green walls, a standard fireplace and a tv stand
Example of a transitional formal living room design in San Francisco with green walls, a standard fireplace and a tv stand
 Caroline Sharpnack
Photo: Caroline Sharpnack © 2017 Houzz

Bedroom - eclectic bedroom idea in Nashville
Bedroom - eclectic bedroom idea in Nashville


 Nearly Natural, Inc.

Soft pinks, bright whites and a fresh, mint green wall are the perfect colors for this baby girl's nursery. Feminine bows on the crib, plush blankets and subtle patterns on the curtains make it easy for the child to grow up with the room. We found that simple posters, plush animals and faux florals are easy, safe ways to complement the shades of pink and green in the room. Featured in this gallery is the Nearly Natural Fancy Rose in pink. Add flowers to a nursery or playroom without having to worry about allergies, upkeep and water spills.

 Van Matre Construction, LLC
Powder room - small traditional gray tile powder room idea in Denver with an undermount sink, beige walls and granite countertops

 South Hill Interiors
Modern Farmhouse Exterior
Photo by: Leslie Goodwin Photography
Example of a farmhouse entryway design in Toronto with a gray front door
Example of a farmhouse entryway design in Toronto with a gray front door

 User
UserComplete renovation of a 1900s Queen Anne Victorian kitchen in the tiny town of Moulton, TX. Interior Design by Sarah Stacey Interior Design
-Photo by Erin Williamson

 22 INTERIORS
Photo by Amy Bartlam
Example of a small eclectic galley multicolored floor and cement tile floor kitchen design in Los Angeles with shaker cabinets, no island, a farmhouse sink, green cabinets, multicolored backsplash, white appliances and white countertops
Example of a small eclectic galley multicolored floor and cement tile floor kitchen design in Los Angeles with shaker cabinets, no island, a farmhouse sink, green cabinets, multicolored backsplash, white appliances and white countertops

 Denise Fogarty Interiors
Alise O'Brien
Freestanding bathtub - mid-sized traditional master freestanding bathtub idea in Other with gray cabinets, green walls and recessed-panel cabinets
Freestanding bathtub - mid-sized traditional master freestanding bathtub idea in Other with gray cabinets, green walls and recessed-panel cabinets

Sponsored
Sunbury, OH

J.Holderby - Renovations
Franklin County's Leading General Contractors - 2X Best of Houzz!
 All Surface Refinishing

This is a cultured marble shower with a fiberglass pan that we refinished. We did a custom multi-speck finish on the cultured marble walls while doing a standard white on the fiberglass pan. The beauty of our material is it will seal and cover heavily stained fiberglass pans all the while preventing them from staining again and aiding in the future cleaning!

 Nugent Design Build, LLC
A distressed cottage located on the West River in Maryland was transformed into a quaint yet modern home. A coastal theme reverberated through the house to create a soothing aesthetic that will inspire it's homeowners and guests for years to come. A comfortable location to sit back and enjoy life on the water.
M.P. Collins Photography

 Christian Zapatka Architect, PLLC
Kitchen - mid-sized transitional l-shaped light wood floor and brown floor kitchen idea in DC Metro with an integrated sink, flat-panel cabinets, green cabinets, quartzite countertops, stainless steel appliances and an island
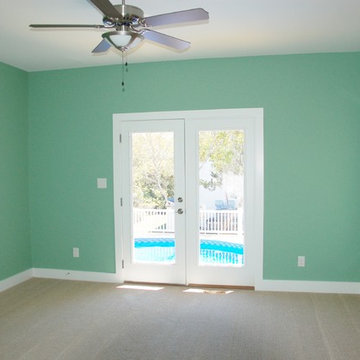
 Ace Builders, Inc.
Inspiration for a mid-sized coastal guest carpeted and beige floor bedroom remodel in Other with green walls and no fireplace


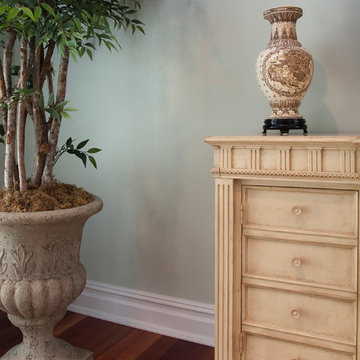
 Rina Carrolli Design, LLC
Master Bedroom
Large elegant master dark wood floor and brown floor bedroom photo in Miami with green walls and no fireplace
Large elegant master dark wood floor and brown floor bedroom photo in Miami with green walls and no fireplace

 Kristen Morrison Interiors (Poplar House Bedding)
Large cottage chic formal and enclosed medium tone wood floor and white floor living room photo in Nashville with green walls, a standard fireplace, no tv and a stone fireplace

 Hebert Design Build
Daniel Gagnon Photography
Large elegant guest dark wood floor and brown floor bedroom photo in Providence with green walls, no fireplace and a brick fireplace
Large elegant guest dark wood floor and brown floor bedroom photo in Providence with green walls, no fireplace and a brick fireplace
25