
Search results for "Mint green" in Home Design Ideas
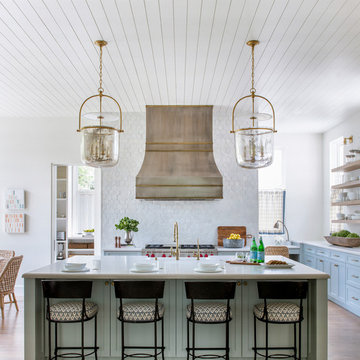
 Faulkner Perrin Custom Homes
Example of a beach style medium tone wood floor kitchen design in Dallas with shaker cabinets, blue cabinets, white backsplash, stainless steel appliances, an island and white countertops

Trendy mosaic tile and turquoise tile mosaic tile floor and white floor bathroom photo in New York with flat-panel cabinets, green cabinets, white walls, an integrated sink and white countertops

 Mark Zancanaro Interior Design
Country inflected kitchen for lake home in Michigan
Example of a transitional l-shaped medium tone wood floor kitchen design in Chicago with an undermount sink, shaker cabinets, green cabinets, brick backsplash, stainless steel appliances and an island
Example of a transitional l-shaped medium tone wood floor kitchen design in Chicago with an undermount sink, shaker cabinets, green cabinets, brick backsplash, stainless steel appliances and an island
Find the right local pro for your project

 Stratos Form
photo by Aidin Mariscal
Mid-sized ornate front porch idea in Orange County with decking and a roof extension
Mid-sized ornate front porch idea in Orange County with decking and a roof extension
 Coats Homes
Nathan Schroder Photography

Transitional girl carpeted kids' room photo in Dallas with green walls
Transitional girl carpeted kids' room photo in Dallas with green walls
 Steinberger Photography

Bedroom - cottage carpeted and beige floor bedroom idea in Denver with white walls

 The Middleton Group
Blake Middleton
Inspiration for a cottage dark wood floor enclosed dining room remodel in Charleston with blue walls
Inspiration for a cottage dark wood floor enclosed dining room remodel in Charleston with blue walls


 Kristina Crestin Design

Beach style l-shaped gray floor dedicated laundry room photo in Manchester with an undermount sink, shaker cabinets, green cabinets, white walls and gray countertops
 Wolf & Wing Interior Design

Mid-sized transitional guest light wood floor bedroom photo in New York with blue walls and no fireplace

 DezinerTonie, LLC DDI, Interior Designer

Small elegant u-shaped porcelain tile and black floor dedicated laundry room photo in Los Angeles with raised-panel cabinets, green cabinets, tile countertops, yellow walls, a drop-in sink and a stacked washer/dryer
 Nutter Custom Construction, LLC

Inspiration for a large transitional dark wood floor and brown floor entryway remodel in Tampa with beige walls and a gray front door

 Alexandra Rae Design
Master closet, her area. Marble topped island holds jewelry and accessories. Designed by Los Angeles interior designer Alexandra Rae
Example of a mid-sized classic women's carpeted and beige floor dressing room design in Los Angeles with shaker cabinets and green cabinets
Example of a mid-sized classic women's carpeted and beige floor dressing room design in Los Angeles with shaker cabinets and green cabinets

Sponsored
Columbus, OH

Wannemacher Interiors
Customized Award-Winning Interior Design Solutions in Franklin Cnty OH
 Shea Homes Charlotte

Shea Homes of Charlotte's new courtyard collection features townhome style floorplans without the shared walls! This guest room also doubles as a small office with the hidden desk in the corner. The shelves and fun pop of color make this a room we'd be happy to study in!

 Red Egg Design Group
Red Egg Design Group | Retro Master Bath with original green tile and architectural details. | Courtney Lively Photography
Inspiration for a small 1950s master white tile and ceramic tile ceramic tile bathroom remodel in Phoenix with tile countertops, multicolored walls and white cabinets
Inspiration for a small 1950s master white tile and ceramic tile ceramic tile bathroom remodel in Phoenix with tile countertops, multicolored walls and white cabinets
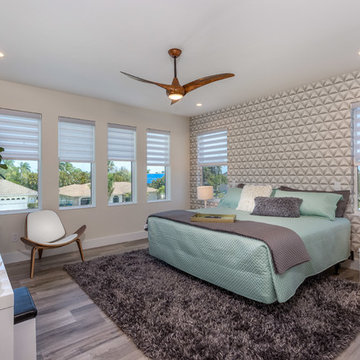
 VisualPRO Photography
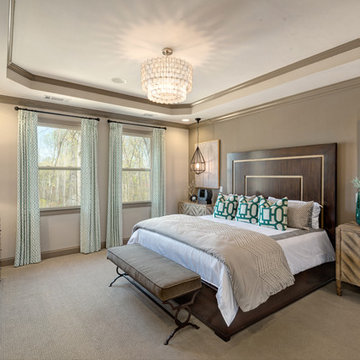
Bedroom - contemporary master medium tone wood floor and gray floor bedroom idea in Miami with beige walls

 Mark P. Finlay Architects, AIA
Photo Credit: Michael Partenio
Inspiration for a mid-sized country u-shaped medium tone wood floor eat-in kitchen remodel in New York with beaded inset cabinets, granite countertops, white backsplash, ceramic backsplash, stainless steel appliances, an island and green cabinets
Inspiration for a mid-sized country u-shaped medium tone wood floor eat-in kitchen remodel in New York with beaded inset cabinets, granite countertops, white backsplash, ceramic backsplash, stainless steel appliances, an island and green cabinets

Sponsored
Sunbury, OH

J.Holderby - Renovations
Franklin County's Leading General Contractors - 2X Best of Houzz!

 Clark & Co Homes
Doug Petersen Photography
Entryway - large transitional light wood floor entryway idea in Boise with blue walls and a blue front door
Entryway - large transitional light wood floor entryway idea in Boise with blue walls and a blue front door

 Sligh Cabinets Inc.
©2018 Sligh Cabinets, Inc. | Custom Cabinetry by Sligh Cabinets, Inc. | Countertops by Presidio Tile & Stone
Example of a large eclectic u-shaped porcelain tile and multicolored floor eat-in kitchen design in San Luis Obispo with shaker cabinets, blue cabinets, multicolored backsplash, brick backsplash, two islands, gray countertops, an undermount sink and paneled appliances
Example of a large eclectic u-shaped porcelain tile and multicolored floor eat-in kitchen design in San Luis Obispo with shaker cabinets, blue cabinets, multicolored backsplash, brick backsplash, two islands, gray countertops, an undermount sink and paneled appliances

 Grand Oaks Manor
Kids' room - mid-sized traditional girl carpeted and beige floor kids' room idea in Orlando with multicolored walls
3