
Search results for "Mint green" in Home Design Ideas
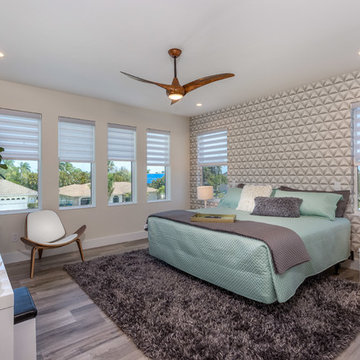
 VisualPRO Photography
Bedroom - contemporary master medium tone wood floor and gray floor bedroom idea in Miami with beige walls

Inspiration for a contemporary l-shaped kitchen remodel in Austin with an undermount sink, flat-panel cabinets, green cabinets, metallic backsplash, stainless steel appliances and an island
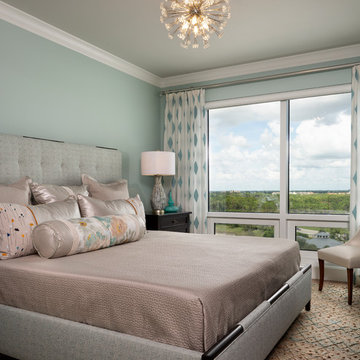
 Collins DuPont Design Group
Inspiration for a coastal bedroom remodel in Miami with no fireplace and blue walls
Find the right local pro for your project
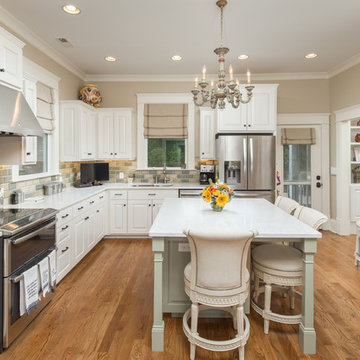
 Collier Construction
Inspiration for a timeless l-shaped medium tone wood floor enclosed kitchen remodel in Other with an undermount sink, raised-panel cabinets, white cabinets, green backsplash, mosaic tile backsplash, stainless steel appliances and an island

 Adelaine Construction, Inc.
Built by Adelaine Construction, Inc. in Harbor Springs, Michigan. Drafted by ZKE Designs in Oden, Michigan and photographed by Speckman Photography in Rapid City, Michigan.

 Little Palm Design Group
Trendy master green tile and mosaic tile white floor open shower photo in Miami with flat-panel cabinets, green cabinets, green walls, an undermount sink and gray countertops

 Architect Mason Kirby Inc.
Bathroom - mid-sized contemporary master green tile and ceramic tile bathroom idea in San Francisco with flat-panel cabinets, brown cabinets, white walls, an undermount sink and white countertops



 Grand Oaks Manor
Kids' room - mid-sized traditional girl carpeted and beige floor kids' room idea in Orlando with multicolored walls
 Eric Coker Construction
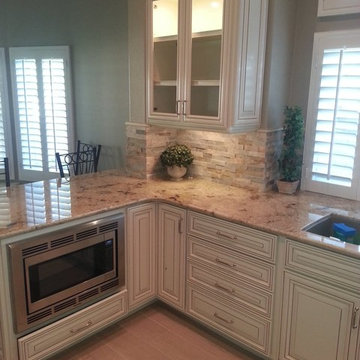
Enclosed kitchen - mid-sized traditional u-shaped light wood floor enclosed kitchen idea in Los Angeles with a double-bowl sink, raised-panel cabinets, beige cabinets, granite countertops, beige backsplash, stone tile backsplash, stainless steel appliances and a peninsula
 The Atelier Home + Design
Stephen Allen Photography
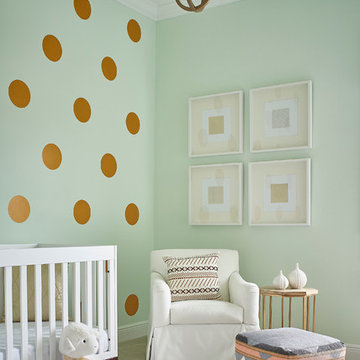
Example of a transitional gender-neutral carpeted nursery design in Orlando with green walls
Example of a transitional gender-neutral carpeted nursery design in Orlando with green walls
 Muro Designs

Inspiration for a coastal guest carpeted and gray floor bedroom remodel in Hawaii with beige walls
 Sligh Cabinets Inc.
©2018 Sligh Cabinets, Inc. | Custom Cabinetry by Sligh Cabinets, Inc. | Countertops by Presidio Tile & Stone

Example of a large eclectic u-shaped porcelain tile and multicolored floor eat-in kitchen design in San Luis Obispo with shaker cabinets, blue cabinets, multicolored backsplash, brick backsplash, two islands, gray countertops, an undermount sink and paneled appliances
Example of a large eclectic u-shaped porcelain tile and multicolored floor eat-in kitchen design in San Luis Obispo with shaker cabinets, blue cabinets, multicolored backsplash, brick backsplash, two islands, gray countertops, an undermount sink and paneled appliances
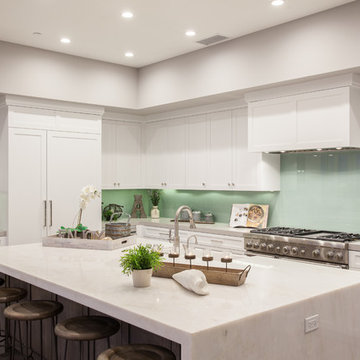
 SC Homes
Inspiration for a transitional l-shaped kitchen remodel in Orange County with shaker cabinets, white cabinets, green backsplash, glass sheet backsplash, an island and paneled appliances

Sponsored
Columbus, OH

Snider & Metcalf Interior Design, LTD
Leading Interior Designers in Columbus, Ohio & Ponte Vedra, Florida

 All About Home Design
Example of a mid-sized farmhouse galley medium tone wood floor and brown floor utility room design in Denver with an undermount sink, shaker cabinets, white cabinets, beige walls, a side-by-side washer/dryer and white countertops

 RAHokanson Photography
Rolfe Hokanson
Eat-in kitchen - large transitional u-shaped medium tone wood floor eat-in kitchen idea in Chicago with a farmhouse sink, glass-front cabinets, white cabinets, terrazzo countertops, green backsplash, glass tile backsplash, an island and stainless steel appliances
Eat-in kitchen - large transitional u-shaped medium tone wood floor eat-in kitchen idea in Chicago with a farmhouse sink, glass-front cabinets, white cabinets, terrazzo countertops, green backsplash, glass tile backsplash, an island and stainless steel appliances

 Yorgos Efthymiadis Photography
Transitional kitchen photo in Boston with a farmhouse sink, shaker cabinets, green cabinets, multicolored backsplash, stainless steel appliances, an island and multicolored countertops
 Futuras Builders
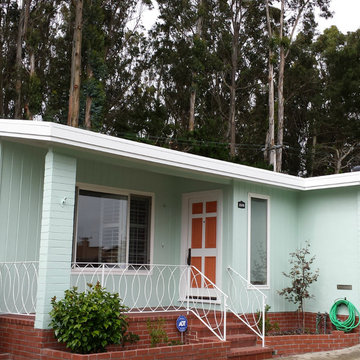
Example of a mid-sized classic blue one-story wood gable roof design in San Francisco

Sponsored
Columbus, OH

Wannemacher Interiors
Customized Award-Winning Interior Design Solutions in Franklin Cnty OH
 inHabit Architecture and Design
Sam Orberter

Country light wood floor open concept kitchen photo in Philadelphia with an undermount sink, green backsplash, subway tile backsplash and an island
Country light wood floor open concept kitchen photo in Philadelphia with an undermount sink, green backsplash, subway tile backsplash and an island
 Degnan Design Build + Degnan Design Group
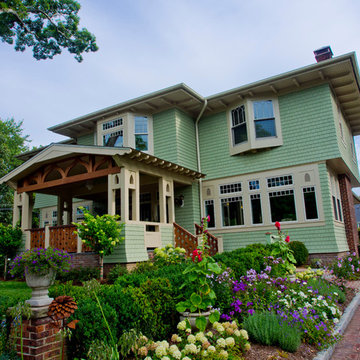
Front facade of home showing the new Covered Porch constructed over the original Pergola location. The complex bay and Oriel windows of the original design were persevered with new Jeld-Wen custom windows. Prefinished cedar shake siding with client selected paint color wraps the home. Trimming is a mix of Boral and natural wood materials. An off-white paint was used on all column and trimming.
 Herlong Architects
Holger Obenaus

Eat-in kitchen - coastal medium tone wood floor eat-in kitchen idea in Charleston with shaker cabinets, green cabinets, an island, stainless steel appliances, multicolored backsplash, mosaic tile backsplash and brown countertops
Eat-in kitchen - coastal medium tone wood floor eat-in kitchen idea in Charleston with shaker cabinets, green cabinets, an island, stainless steel appliances, multicolored backsplash, mosaic tile backsplash and brown countertops
6