
Search results for "Mint green" in Home Design Ideas
 inHabit Architecture and Design
Sam Orberter

Country light wood floor open concept kitchen photo in Philadelphia with an undermount sink, green backsplash, subway tile backsplash and an island
Country light wood floor open concept kitchen photo in Philadelphia with an undermount sink, green backsplash, subway tile backsplash and an island
 Herlong Architects
Holger Obenaus

Eat-in kitchen - coastal medium tone wood floor eat-in kitchen idea in Charleston with shaker cabinets, green cabinets, an island, stainless steel appliances, multicolored backsplash, mosaic tile backsplash and brown countertops
Eat-in kitchen - coastal medium tone wood floor eat-in kitchen idea in Charleston with shaker cabinets, green cabinets, an island, stainless steel appliances, multicolored backsplash, mosaic tile backsplash and brown countertops
 ACQUIRE
Photo by Sean Litchfield

Example of a transitional gender-neutral dark wood floor nursery design in Boston with gray walls
Example of a transitional gender-neutral dark wood floor nursery design in Boston with gray walls
Find the right local pro for your project
 Degnan Design Build + Degnan Design Group
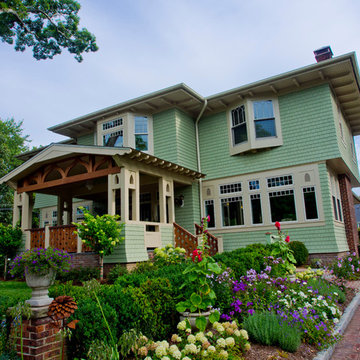

Front facade of home showing the new Covered Porch constructed over the original Pergola location. The complex bay and Oriel windows of the original design were persevered with new Jeld-Wen custom windows. Prefinished cedar shake siding with client selected paint color wraps the home. Trimming is a mix of Boral and natural wood materials. An off-white paint was used on all column and trimming.

 Chi Renovation & Design
A retro 1950’s kitchen featuring green custom colored cabinets with glass door mounts, under cabinet lighting, pull-out drawers, and Lazy Susans. To contrast with the green we added in red window treatments, a toaster oven, and other small red polka dot accessories. A few final touches we made include a retro fridge, retro oven, retro dishwasher, an apron sink, light quartz countertops, a white subway tile backsplash, and retro tile flooring.
Home located in Humboldt Park Chicago. Designed by Chi Renovation & Design who also serve the Chicagoland area and it's surrounding suburbs, with an emphasis on the North Side and North Shore. You'll find their work from the Loop through Lincoln Park, Skokie, Evanston, Wilmette, and all of the way up to Lake Forest.
For more about Chi Renovation & Design, click here: https://www.chirenovation.com/
To learn more about this project, click here: https://www.chirenovation.com/portfolio/1950s-retro-humboldt-park-kitchen/

 Futuras Builders
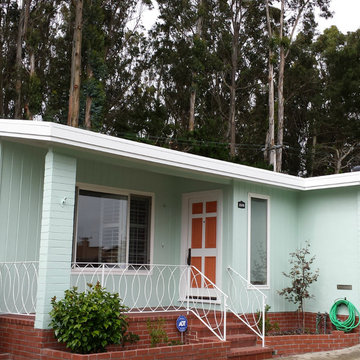
Example of a mid-sized classic blue one-story wood gable roof design in San Francisco

Sponsored
Columbus, OH
Free consultation for landscape design!

Peabody Landscape Group
Columbus' Reliable Landscape Design & Contracting
 Suzanne Rico Interiors
Lindsay Long Photography

Inspiration for a mid-sized transitional girl dark wood floor and brown floor kids' room remodel in Other with blue walls
Inspiration for a mid-sized transitional girl dark wood floor and brown floor kids' room remodel in Other with blue walls
 Shawme Hill Corporation
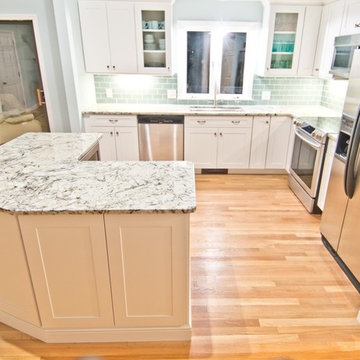
Eat-in kitchen - small transitional l-shaped light wood floor and beige floor eat-in kitchen idea in Boston with an undermount sink, shaker cabinets, white cabinets, green backsplash, subway tile backsplash, stainless steel appliances, an island and gray countertops
 Frank de Biasi Interiors
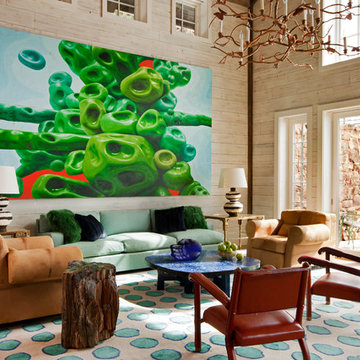
Frank de Biasi Interiors
Living room - rustic formal and open concept medium tone wood floor living room idea in Denver with white walls
Living room - rustic formal and open concept medium tone wood floor living room idea in Denver with white walls

 Textbook Painting
Mid-sized elegant formal and enclosed dark wood floor living room photo in Cleveland with green walls, a standard fireplace and a plaster fireplace

 Schell Brothers
Inspiration for a coastal formal living room remodel in Other with green walls and no tv
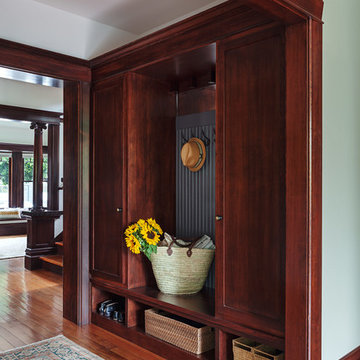
 Sogno Design Group
Photo By: Michele Lee Wilson
Example of a classic medium tone wood floor mudroom design in San Francisco with green walls
Example of a classic medium tone wood floor mudroom design in San Francisco with green walls


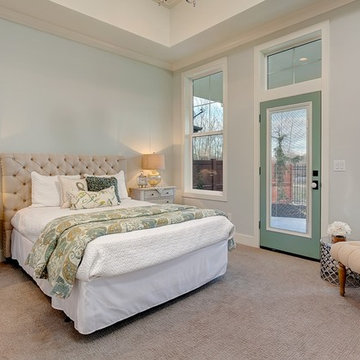
 Clark & Co Homes
Doug Petersen Photography
Large transitional master carpeted bedroom photo in Boise with blue walls
Large transitional master carpeted bedroom photo in Boise with blue walls

 Industry Co.
Mid-sized transitional guest carpeted and brown floor bedroom photo in Orange County with green walls and no fireplace

 John Todd Bishop Interior Design
Photographer: Carrie Leonard
Inspiration for a mid-sized eclectic ceramic tile entryway remodel in New York with green walls and a white front door
Inspiration for a mid-sized eclectic ceramic tile entryway remodel in New York with green walls and a white front door
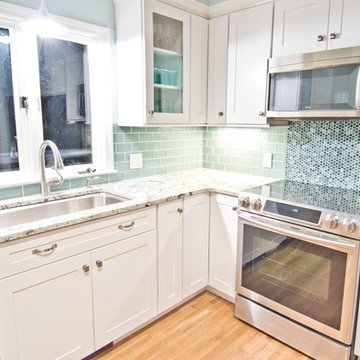 Shawme Hill Corporation
Eat-in kitchen - small transitional l-shaped light wood floor and beige floor eat-in kitchen idea in Boston with an undermount sink, shaker cabinets, white cabinets, green backsplash, subway tile backsplash, stainless steel appliances, an island and gray countertops

Sponsored
Sunbury, OH

J.Holderby - Renovations
Franklin County's Leading General Contractors - 2X Best of Houzz!
 Degnan Design Build + Degnan Design Group

Photographed during construction, the custom designed railing wraps around the Covered Porch.
Inspiration for a mid-sized craftsman green two-story wood exterior home remodel in New York with a hip roof
Inspiration for a mid-sized craftsman green two-story wood exterior home remodel in New York with a hip roof
 Degnan Design Build + Degnan Design Group
Photographed during construction, the custom designed railing wraps around the Covered Porch.
Example of a mid-sized arts and crafts green two-story wood exterior home design in New York with a hip roof
Example of a mid-sized arts and crafts green two-story wood exterior home design in New York with a hip roof
 Art & Smart Inc
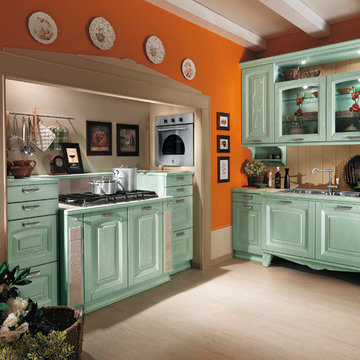
A kitchen consisting of excitement and solid construction, with the subtle and warm atmosphere of Italia.
Genuine solid wood in generous thicknesses accents the original design of the fronts and the precious details
replete with mystique. Living in harmony with Nature, in a domestic setting that transforms daily life into a comfortable experience.
Ducale is a style of living that is rooted in these values.
7