
Search results for "Mint green" in Home Design Ideas
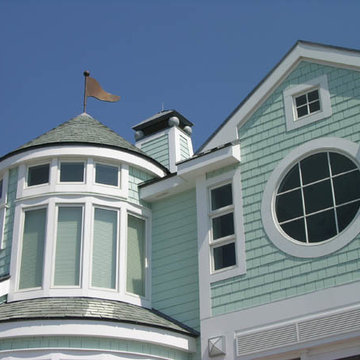
 Becker Morgan Group, Inc.
Huge beach style green two-story wood exterior home photo in Other with a shingle roof
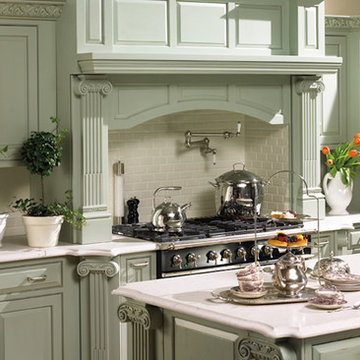
 The Countertop Store
Inspiration for a large timeless kitchen remodel in Little Rock with raised-panel cabinets, green cabinets, quartzite countertops, white backsplash, subway tile backsplash, stainless steel appliances and an island
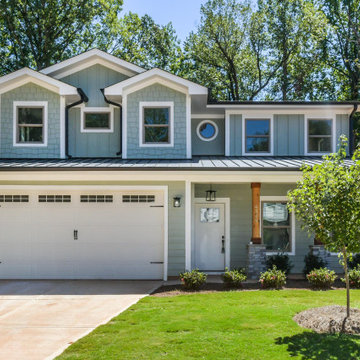
 Goodwin Custom Homes
Inspiration for a mid-sized craftsman blue two-story wood house exterior remodel in Charlotte with a metal roof
Find the right local pro for your project
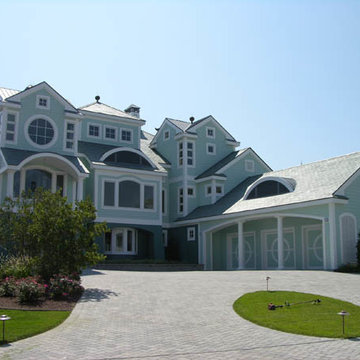 Becker Morgan Group, Inc.
Inspiration for a huge coastal green two-story wood exterior home remodel in Other with a shingle roof
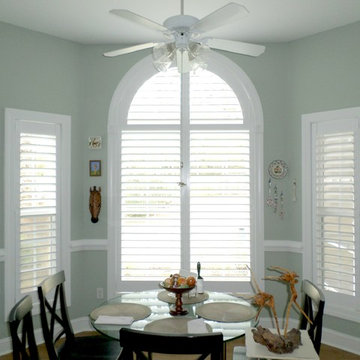
 Budget Blinds of Hilton Head Island
Mid-sized elegant enclosed dining room photo in Charleston with green walls
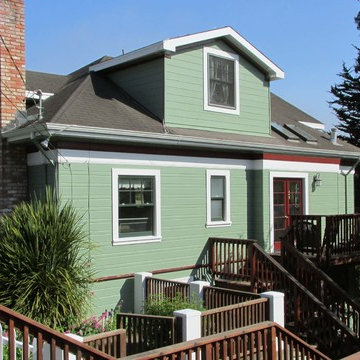
 Turn Key Custom, Inc.
Large traditional green two-story wood exterior home idea in San Francisco with a shingle roof

 Old Town Design Group
This beautiful home stands stark against the wooded landscape with the green siding, wooden columns and stone.
Photo by: Thomas Graham
Mid-sized arts and crafts green one-story wood house exterior photo in Indianapolis with a hip roof and a shingle roof
Mid-sized arts and crafts green one-story wood house exterior photo in Indianapolis with a hip roof and a shingle roof


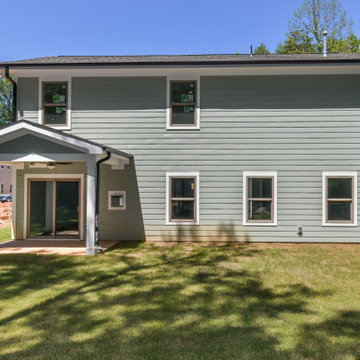 Goodwin Custom Homes
Inspiration for a mid-sized craftsman blue two-story wood house exterior remodel in Charlotte with a metal roof
 Kenwood Homes

Example of a mid-sized transitional 3/4 white tile and subway tile concrete floor and brown floor bathroom design in Austin with shaker cabinets, white cabinets, a two-piece toilet, green walls, an undermount sink, quartz countertops and black countertops
 Liza Phillips Design
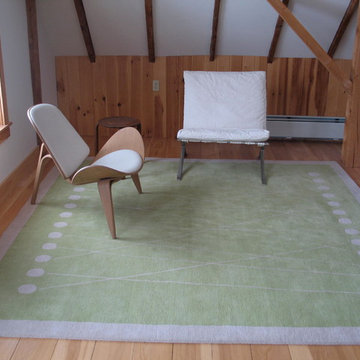
One of our most popular designs, String Game is shown here as a custom 8x8 foot square in a mint green and pale grey wool. Hand knotted in Nepal at 80 knots, it can be customized to any size or color.
$85 per square foot.
 User
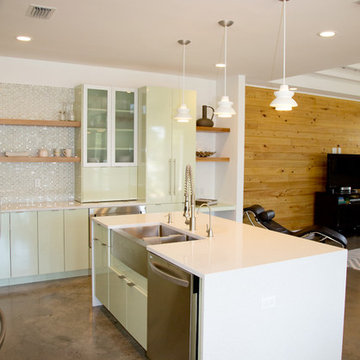
UserExample of a mid-sized trendy l-shaped open concept kitchen design in Miami with flat-panel cabinets, green cabinets, multicolored backsplash, mosaic tile backsplash, stainless steel appliances, an island, a farmhouse sink and quartzite countertops
 Goodwin Custom Homes
Mid-sized arts and crafts blue two-story wood house exterior photo in Charlotte with a metal roof
 Филиппова Елена
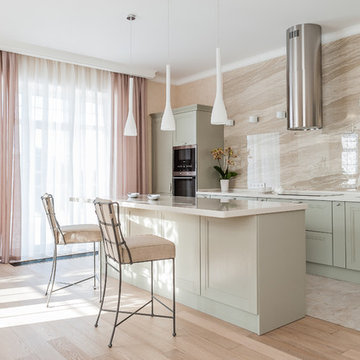
Transitional single-wall beige floor kitchen photo in Other with recessed-panel cabinets, green cabinets, beige backsplash, stainless steel appliances, an island and white countertops

Sponsored
Columbus, OH

Wannemacher Interiors
Customized Award-Winning Interior Design Solutions in Franklin Cnty OH
 Goodwin Custom Homes
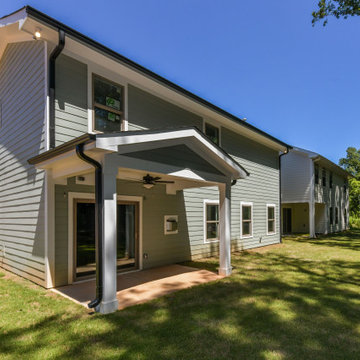
Example of a mid-sized arts and crafts blue two-story wood house exterior design in Charlotte with a metal roof
 Norseman Construction & Development Ltd.

Bedroom - mid-sized transitional master dark wood floor bedroom idea in Toronto with gray walls and no fireplace
 Alair Homes Grey Bruce

This traditional style two-story family home is situated on the quiet outskirts of Southampton. A minimalist white contemporary kitchen with oversize white subway tiles and marble countertops allows the black walnut floors to pop. The contemporary eat-in kitchen table and antique family-heirloom chairs brings a modern feel to the space. The master suite is complete with marble-look tile flooring and industrial-style pendant lights. Upstairs is the guest bath which features a beautiful floating vanity.
On the main floor the Living room features a black floor to ceiling continental gas fireplace. The overall contemporary feel of the space brings new life to this mid-century home.


Sponsored
Columbus, OH
Wannemacher Interiors
Customized Award-Winning Interior Design Solutions in Franklin Cnty OH
 User
UserStephani Buchman Photography
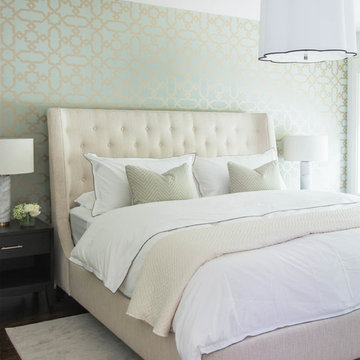
Transitional dark wood floor bedroom photo in Toronto with green walls
Transitional dark wood floor bedroom photo in Toronto with green walls
 Pavel Zheleznov

Example of a farmhouse u-shaped kitchen design in Moscow with an integrated sink, shaker cabinets, green cabinets, red backsplash and no island
 Falken Reynolds Interiors
Photo: Ema Peter
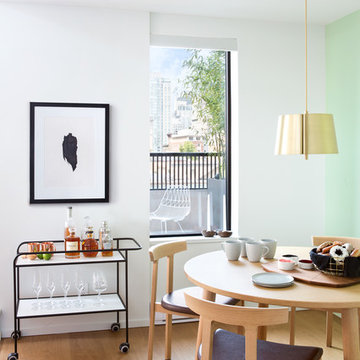
This 1,110 square foot loft in Vancouver’s Crosstown neighbourhood was completely renovated for a young professional couple splitting their time between Vancouver and New York.
9