
Search results for "Mint green" in Home Design Ideas
 Isabella Patrick Interior Design

The open plan living gave us room to play with layout, but also put in some special and unexpected touches. Who wouldn't want a hammock indoors?
Natural fiber rugs help to ground the spaces, while white washed wood ceilings keep it all light and fresh.
Photo: Alec Hemer
 AsterHouse Design, LLC

Living room - farmhouse open concept dark wood floor and brown floor living room idea in Other with a standard fireplace, a brick fireplace and a wall-mounted tv
 Denise Fogarty Interiors
Alise O'Brien Photography
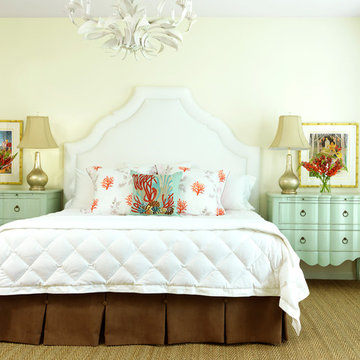
Inspiration for a mid-sized coastal master carpeted bedroom remodel in Other with beige walls and no fireplace
Inspiration for a mid-sized coastal master carpeted bedroom remodel in Other with beige walls and no fireplace
Find the right local pro for your project
 Saratoga Kitchens and Baths

Inspiration for a small 1950s u-shaped medium tone wood floor and brown floor enclosed kitchen remodel in Boston with a double-bowl sink, recessed-panel cabinets, white cabinets, granite countertops, white backsplash, colored appliances, no island and ceramic backsplash

 European Kitchen Design
The client knew that it was about time to get a new kitchen and replace it with the original kitchen that came with the house. However, she had already bar stools in the lime mint green color, it she wanted to implement this color into the color scheme of the new kitchen design. With the ability of Alno to provide NCS colors to their collection of the smooth lacquer door style, we had created a nice balance combination between the lime mint green color and a nice arctic white color. This amazing combination of colors gave immediately a fresh clean feeling to this well designed kitchen layout.
Door Style Finish: Alno Fine, smooth lacquer door style, in the white and green lime mint colors finish.
 European Kitchen Design
The client knew that it was about time to get a new kitchen and replace it with the original kitchen that came with the house. However, she had already bar stools in the lime mint green color, it she wanted to implement this color into the color scheme of the new kitchen design. With the ability of Alno to provide NCS colors to their collection of the smooth lacquer door style, we had created a nice balance combination between the lime mint green color and a nice arctic white color. This amazing combination of colors gave immediately a fresh clean feeling to this well designed kitchen layout.
Door Style Finish: Alno Fine, smooth lacquer door style, in the white and green lime mint colors finish.

 22 INTERIORS
Eclectic multicolored floor utility room photo in Los Angeles with a stacked washer/dryer


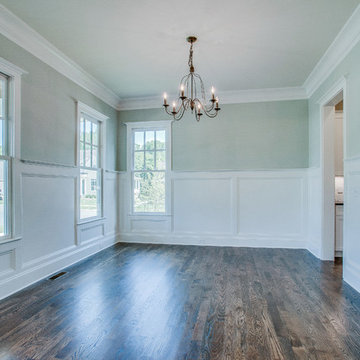
 Zurich Homes Inc
Inspiration for a mid-sized timeless formal dark wood floor living room remodel in Nashville with green walls, no fireplace and no tv

 B. Chic Interiors
Feminine Bath
Photos by J.M. Giordano
Bathroom - mid-sized traditional kids' white tile and ceramic tile ceramic tile and black floor bathroom idea in Baltimore with shaker cabinets, gray cabinets, a two-piece toilet, an undermount sink, quartz countertops, a hinged shower door and green walls
Bathroom - mid-sized traditional kids' white tile and ceramic tile ceramic tile and black floor bathroom idea in Baltimore with shaker cabinets, gray cabinets, a two-piece toilet, an undermount sink, quartz countertops, a hinged shower door and green walls
 Saratoga Kitchens and Baths
Example of a small mid-century modern u-shaped medium tone wood floor and brown floor enclosed kitchen design in Boston with a double-bowl sink, recessed-panel cabinets, white cabinets, granite countertops, white backsplash, colored appliances, no island and ceramic backsplash

 McDonald Remodeling
Powder room - small traditional light wood floor and beige floor powder room idea in Minneapolis with a two-piece toilet, green walls and a pedestal sink

 Design Studio West
Fresh, fun, and alive, this space has become a favorite hangout for the homeowner. Whether she is baking, entertaining friends, or just sitting at her table enjoying a nice pot of afternoon tea, she is thrilled with her new kitchen and the joy it brings to anyone who stops by.

 FormAndField
Brooklyn Co-op: Detail of Dining Room Banquette
Inspiration for a mid-sized contemporary hallway remodel with blue walls
Inspiration for a mid-sized contemporary hallway remodel with blue walls

 Saratoga Kitchens and Baths
Inspiration for a small mid-century modern u-shaped medium tone wood floor and brown floor enclosed kitchen remodel in Boston with a double-bowl sink, recessed-panel cabinets, white cabinets, granite countertops, white backsplash, colored appliances, no island and ceramic backsplash
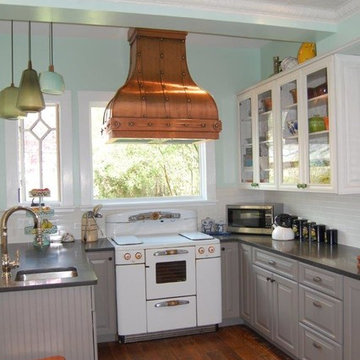
 Jaeger Kitchens, NJ
Old world farm house with beautiful raised panel gray painted kitchen cabinets.
Mid-sized farmhouse u-shaped medium tone wood floor and brown floor eat-in kitchen photo in New York with an undermount sink, raised-panel cabinets, gray cabinets, white backsplash, subway tile backsplash, granite countertops, stainless steel appliances and a peninsula
Mid-sized farmhouse u-shaped medium tone wood floor and brown floor eat-in kitchen photo in New York with an undermount sink, raised-panel cabinets, gray cabinets, white backsplash, subway tile backsplash, granite countertops, stainless steel appliances and a peninsula

 Denise Davies
JANE BEILES
Mid-sized transitional galley ceramic tile and multicolored floor dedicated laundry room photo in New York with shaker cabinets, a farmhouse sink, green cabinets, marble countertops and yellow walls
Mid-sized transitional galley ceramic tile and multicolored floor dedicated laundry room photo in New York with shaker cabinets, a farmhouse sink, green cabinets, marble countertops and yellow walls

 fuentesdesign, llc
Dane Cronin Photography
Trendy galley kitchen photo in Denver with an integrated sink, flat-panel cabinets, light wood cabinets, green backsplash and an island
Trendy galley kitchen photo in Denver with an integrated sink, flat-panel cabinets, light wood cabinets, green backsplash and an island

Sponsored
Columbus, OH

EverHome Improvement & Design
Top Choice for Reliable Tile & Stone | Franklin County, Ohio
 NICHE home styling
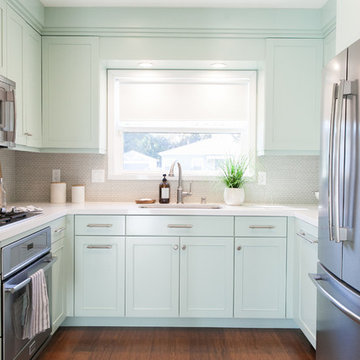
Example of a transitional u-shaped medium tone wood floor and brown floor kitchen design in Los Angeles with an undermount sink, recessed-panel cabinets, green cabinets, beige backsplash, mosaic tile backsplash, stainless steel appliances and white countertops
 Allison Jaffe Interior Design LLC
Brio Photography

Example of a mid-sized beach style u-shaped brown floor and medium tone wood floor eat-in kitchen design in Austin with a farmhouse sink, shaker cabinets, multicolored backsplash, mosaic tile backsplash, stainless steel appliances, green cabinets, quartzite countertops and no island
Example of a mid-sized beach style u-shaped brown floor and medium tone wood floor eat-in kitchen design in Austin with a farmhouse sink, shaker cabinets, multicolored backsplash, mosaic tile backsplash, stainless steel appliances, green cabinets, quartzite countertops and no island
 3W design, inc.
Northpeak Design Photography

Example of a large country open concept and formal light wood floor and brown floor living room design in Boston with a stone fireplace, no tv, green walls and a wood stove
Example of a large country open concept and formal light wood floor and brown floor living room design in Boston with a stone fireplace, no tv, green walls and a wood stove
30