
Search results for "Mint green" in Home Design Ideas
 Studio Christophers Design

Example of a tuscan master blue tile and green tile beige floor bathroom design in San Diego
 Elizabeth Taylor Satterfield Interior Design, Inc.
ETS ID Inc

Small beach style guest medium tone wood floor and beige floor bedroom photo in Charleston with green walls and no fireplace
Small beach style guest medium tone wood floor and beige floor bedroom photo in Charleston with green walls and no fireplace
 Lisa Shaffer

The mint green cabinets were a beautiful subtle color to add to the space.
Large beach style l-shaped medium tone wood floor and brown floor eat-in kitchen photo in DC Metro with a drop-in sink, recessed-panel cabinets, green cabinets, marble countertops, white backsplash, ceramic backsplash, stainless steel appliances, an island and white countertops
Large beach style l-shaped medium tone wood floor and brown floor eat-in kitchen photo in DC Metro with a drop-in sink, recessed-panel cabinets, green cabinets, marble countertops, white backsplash, ceramic backsplash, stainless steel appliances, an island and white countertops
Find the right local pro for your project

 Chi Renovation & Design
A retro 1950’s kitchen featuring green custom colored cabinets with glass door mounts, under cabinet lighting, pull-out drawers, and Lazy Susans. To contrast with the green we added in red window treatments, a toaster oven, and other small red polka dot accessories. A few final touches we made include a retro fridge, retro oven, retro dishwasher, an apron sink, light quartz countertops, a white subway tile backsplash, and retro tile flooring.
Home located in Humboldt Park Chicago. Designed by Chi Renovation & Design who also serve the Chicagoland area and it's surrounding suburbs, with an emphasis on the North Side and North Shore. You'll find their work from the Loop through Lincoln Park, Skokie, Evanston, Wilmette, and all of the way up to Lake Forest.
For more about Chi Renovation & Design, click here: https://www.chirenovation.com/
To learn more about this project, click here: https://www.chirenovation.com/portfolio/1950s-retro-humboldt-park-kitchen/
 SEA Group Germany
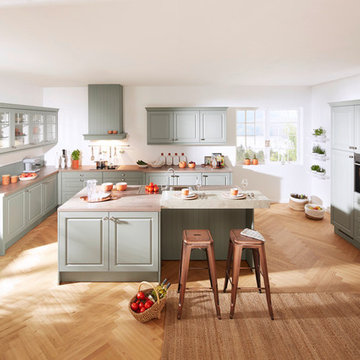
Large elegant open concept kitchen photo in Stuttgart with green cabinets and an island
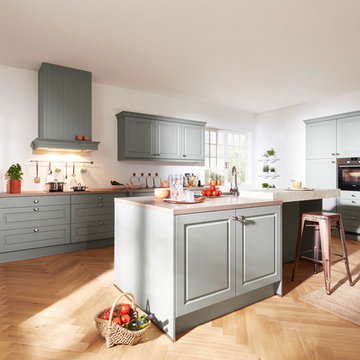 SEA Group Germany
Example of a large classic open concept kitchen design in Stuttgart with green cabinets and an island
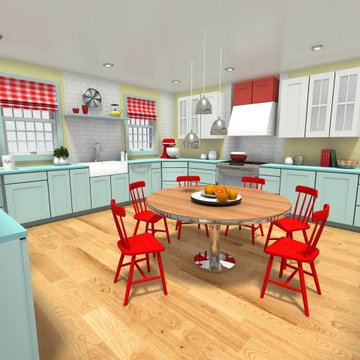
 RoomSketcher
Spruce up your kitchen cabinets with mint green countertops. Then furnish with a contrast color like bright red. The combination red/mint green is both retro and modern at the same time and prevents the mint green from dominating too heavily. Choose large accessories like chairs, tables, window frames, etc to make sure the boldness of the contrast color prevails.


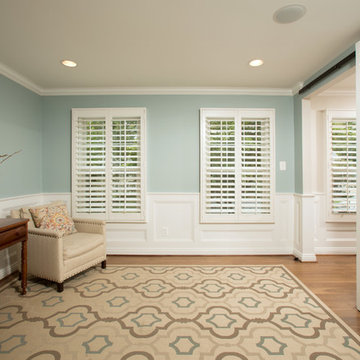
 Michael Nash Design, Build & Homes
Inspiration for a mid-sized transitional formal and enclosed medium tone wood floor living room remodel in DC Metro with green walls, no fireplace and no tv

 By Darash - Kitchen Cabinets, Vanities & Closets
Kitchen island made entirely of Old pine, which aesthetically follows the old carpenter's bench, in fact comes with a chromed side clamp. Equipped with three through drawers in different sizes as well as open compartments. Galvanized metal handles. Ideal as a center room workbench in the kitchen, but also as a counter for presenting products of any kind.
 Distinctive Contracting Services
Chad Smith
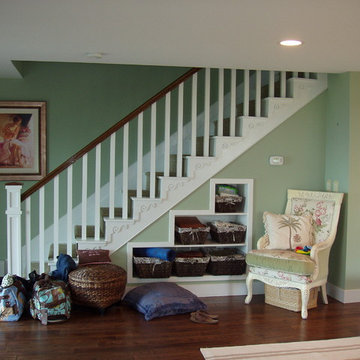
Foyer - mid-sized traditional medium tone wood floor foyer idea in Baltimore with green walls
Foyer - mid-sized traditional medium tone wood floor foyer idea in Baltimore with green walls
 Green Bay Remodeling Inc.

Example of a mid-sized trendy 3/4 brown tile and ceramic tile bathroom design in San Francisco with black cabinets, a two-piece toilet, green walls, glass-front cabinets and an integrated sink

 Penny Drue Baird, Dessins LLC
Inspiration for a small transitional galley dark wood floor enclosed kitchen remodel in New York with an undermount sink, flat-panel cabinets, white cabinets, white backsplash, stainless steel appliances and no island
 Jaeger Kitchens, NJ
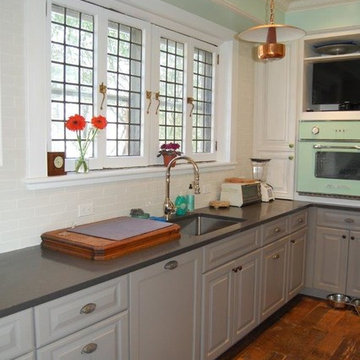
Old world farm house with beautiful raised panel gray painted kitchen cabinets.
Mid-sized farmhouse u-shaped medium tone wood floor and brown floor eat-in kitchen photo in New York with an undermount sink, raised-panel cabinets, gray cabinets, white backsplash, subway tile backsplash, granite countertops, stainless steel appliances and a peninsula
Mid-sized farmhouse u-shaped medium tone wood floor and brown floor eat-in kitchen photo in New York with an undermount sink, raised-panel cabinets, gray cabinets, white backsplash, subway tile backsplash, granite countertops, stainless steel appliances and a peninsula

 Chesney's

Design by Todd Klein and Joel Barkley featuring our Regency Bullseye Mantel in Statuary Marble
Mid-sized elegant formal and open concept carpeted and gray floor living room photo in New York with green walls, a standard fireplace, a wood fireplace surround and no tv
Mid-sized elegant formal and open concept carpeted and gray floor living room photo in New York with green walls, a standard fireplace, a wood fireplace surround and no tv
 Kelly Nelson Designs

Example of a beach style guest medium tone wood floor and brown floor bedroom design in Philadelphia with green walls and no fireplace

 Tracey Stephens Design, LLC
Wing Wong, Memories TTL
Bathroom - small craftsman green tile and ceramic tile porcelain tile bathroom idea in New York with a console sink, a two-piece toilet and green walls
Bathroom - small craftsman green tile and ceramic tile porcelain tile bathroom idea in New York with a console sink, a two-piece toilet and green walls
 Covenant Kitchens & Baths, Inc.
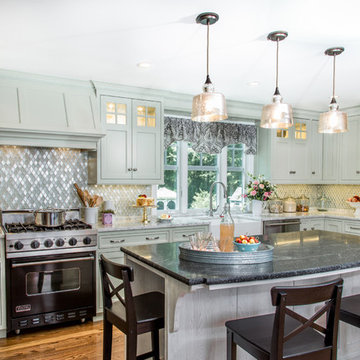
The homeowners wished to have an updated kitchen with a large window where they can see their established gardens. The gardens inspired the soft color palette where mint green cabinets top the oak wood floors. The client used white and black granite for the counters to achieve the look of marble and soapstone without the maintenance. The island seating helps when grandchildren come to visit for snack time.

Sponsored
Columbus, OH

Wannemacher Interiors
Customized Award-Winning Interior Design Solutions in Franklin Cnty OH
 Susan Jablon
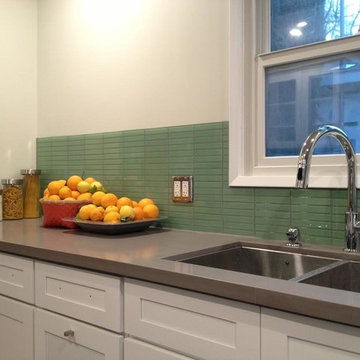
Beautiful 1 x 6 inch Retro Mint Green Subway Glass Tile gives this kitchen a crisp and clean look with a contemperary spin.
Eat-in kitchen - mid-sized contemporary galley eat-in kitchen idea in New York with a double-bowl sink, white cabinets, green backsplash, glass tile backsplash, stainless steel appliances and no island
Eat-in kitchen - mid-sized contemporary galley eat-in kitchen idea in New York with a double-bowl sink, white cabinets, green backsplash, glass tile backsplash, stainless steel appliances and no island
 Granite State Cabinetry
Brian Walters Photography
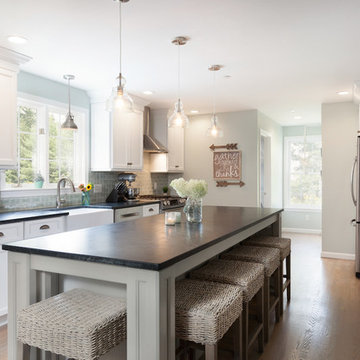
Inspiration for a large country galley light wood floor and beige floor eat-in kitchen remodel in Boston with a farmhouse sink, recessed-panel cabinets, white cabinets, soapstone countertops, gray backsplash, subway tile backsplash, stainless steel appliances and an island
Inspiration for a large country galley light wood floor and beige floor eat-in kitchen remodel in Boston with a farmhouse sink, recessed-panel cabinets, white cabinets, soapstone countertops, gray backsplash, subway tile backsplash, stainless steel appliances and an island
 JM Kitchen & Bath Design
Spectacular double island kitchen with cupboards galore, gorgeous wood range hood, lighted display cabinets, granite countertops, stainless steel appliances and fixtures.
31