
Search results for "Mint green" in Home Design Ideas
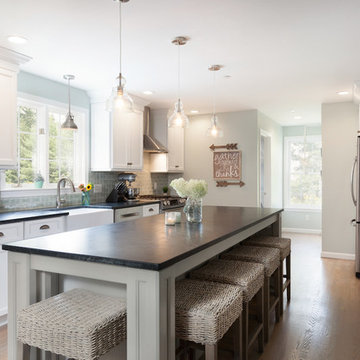
 Granite State Cabinetry
Brian Walters Photography
Inspiration for a large country galley light wood floor and beige floor eat-in kitchen remodel in Boston with a farmhouse sink, recessed-panel cabinets, white cabinets, soapstone countertops, gray backsplash, subway tile backsplash, stainless steel appliances and an island
Inspiration for a large country galley light wood floor and beige floor eat-in kitchen remodel in Boston with a farmhouse sink, recessed-panel cabinets, white cabinets, soapstone countertops, gray backsplash, subway tile backsplash, stainless steel appliances and an island
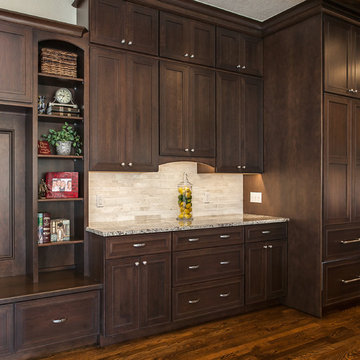
 JM Kitchen & Bath Design
Spectacular double island kitchen with cupboards galore, gorgeous wood range hood, lighted display cabinets, granite countertops, stainless steel appliances and fixtures.

 Artisan Kitchen & Bath
Bathroom - mid-sized craftsman green tile and subway tile mosaic tile floor and turquoise floor bathroom idea in Los Angeles with glass-front cabinets, yellow cabinets, a two-piece toilet, green walls and a console sink
Find the right local pro for your project

 Anik Pearson Architect, P.C.
The draperies in this living room are constructed of Holland & Sherry’s Spectator fabric in pumice colorway. The wool and silk sateen blend has a custom velvet appliqué and contrast stitching on the leading edge. A Robsjohn Gibbings card table and pair of Ward Bennet chairs grace this modern mint green area rug.
Photograph: Eric Piasecki
 Procopio Family Homes
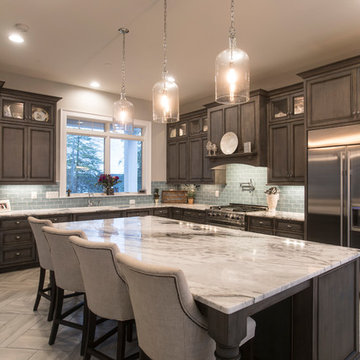
Enclosed kitchen - mid-sized traditional l-shaped light wood floor and beige floor enclosed kitchen idea in Baltimore with an undermount sink, raised-panel cabinets, dark wood cabinets, granite countertops, gray backsplash, subway tile backsplash, stainless steel appliances, an island and beige countertops
 Watkins Floor Covering
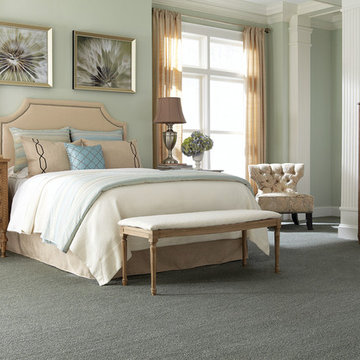
Example of a large classic master carpeted bedroom design in Other with green walls
 Grabill Cabinets

 “Working with a company like Grabill really makes it a pleasure,” says Jennifer Griffin, Interior Designer with Griffin Interiors, Wenham, Mass., and Northeast Kitchens in Middleton, Mass. Her client has a five-bedroom house, four grown children and a first grandchild, combined with another host of sisters, nephews, nieces and friends that often come over.
Photographed by Stephanie Rosseel


 Patrice Munden Interior Design
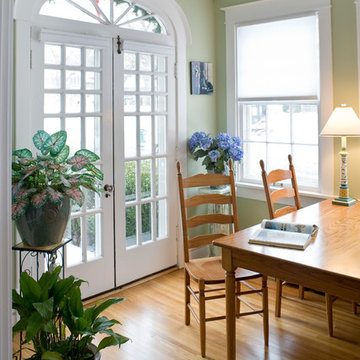
Keeping the cottage-feel of this home was essential to the homeowners and guided us thru every step while working on this home. Many original features were kept such as wood floors, doors and windows. Yet, we added in some more updated colors and to give the home a warm, cheery feel. The owners love that their home reflects the past as well as their current lives living there.

 Lisa Shaffer
Lamps in kitchens are so interesting and warm.
Example of a large beach style l-shaped medium tone wood floor and brown floor eat-in kitchen design in DC Metro with a drop-in sink, recessed-panel cabinets, green cabinets, marble countertops, white backsplash, ceramic backsplash, stainless steel appliances, an island and white countertops
Example of a large beach style l-shaped medium tone wood floor and brown floor eat-in kitchen design in DC Metro with a drop-in sink, recessed-panel cabinets, green cabinets, marble countertops, white backsplash, ceramic backsplash, stainless steel appliances, an island and white countertops

 Mayne Construction, LLC
Milstein Photo
Inspiration for a mid-sized timeless open concept light wood floor and brown floor family room remodel in New York with a concealed tv, blue walls and no fireplace
Inspiration for a mid-sized timeless open concept light wood floor and brown floor family room remodel in New York with a concealed tv, blue walls and no fireplace

 Crystal Waye Photo Design
Photographer: Crystal Waye Photo Design
Designer: MAS Design
Example of a transitional painted wood floor bedroom design in San Francisco with blue walls
Example of a transitional painted wood floor bedroom design in San Francisco with blue walls
 Tailored Interior Design
The Printer's Daughter Photography by Jenn Culley
Small arts and crafts loft-style laminate floor and gray floor family room photo in Salt Lake City with gray walls, a standard fireplace and a wall-mounted tv
Small arts and crafts loft-style laminate floor and gray floor family room photo in Salt Lake City with gray walls, a standard fireplace and a wall-mounted tv

 Cuisines Steam
Photo credit: Mélanie Elliott
Inspiration for a large country l-shaped light wood floor and exposed beam kitchen remodel in Montreal with a farmhouse sink, shaker cabinets, green cabinets, stainless steel appliances, an island and white countertops
Inspiration for a large country l-shaped light wood floor and exposed beam kitchen remodel in Montreal with a farmhouse sink, shaker cabinets, green cabinets, stainless steel appliances, an island and white countertops

 Cuisines Steam
Photo credit: Mélanie Elliott
Kitchen - large farmhouse l-shaped light wood floor and exposed beam kitchen idea in Montreal with a farmhouse sink, shaker cabinets, green cabinets, stainless steel appliances, an island and white countertops
Kitchen - large farmhouse l-shaped light wood floor and exposed beam kitchen idea in Montreal with a farmhouse sink, shaker cabinets, green cabinets, stainless steel appliances, an island and white countertops
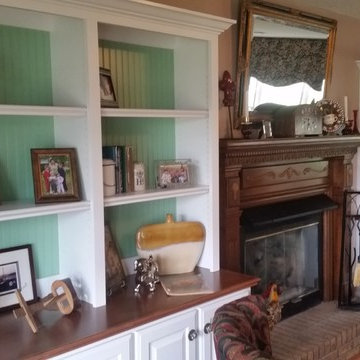
 Tucker Cabinets
Living room - traditional formal and enclosed medium tone wood floor and brown floor living room idea in Other with beige walls, a standard fireplace, a wood fireplace surround and no tv
 Cuisines Steam
Photo credit: Mélanie Elliott
Inspiration for a large farmhouse l-shaped light wood floor and exposed beam kitchen remodel in Montreal with a farmhouse sink, shaker cabinets, green cabinets, stainless steel appliances, an island and white countertops
Inspiration for a large farmhouse l-shaped light wood floor and exposed beam kitchen remodel in Montreal with a farmhouse sink, shaker cabinets, green cabinets, stainless steel appliances, an island and white countertops

 Debra Winston Design
Homeowner wanted to update their kitchen to make it lighter and brighter without removing the cabinets. Formerly dark stained wood cabinets were painted a soft white with the island a soft green. The dated dark granite counters and 8" backsplash were replaced with a gorgeous Vadara engineered quartz going up the entire backsplash.

Sponsored
Columbus, OH
Free consultation for landscape design!

Peabody Landscape Group
Franklin County's Reliable Landscape Design & Contracting
 Lisa Shaffer
Shiny brass hardware eye candy.
Example of a large beach style l-shaped medium tone wood floor and brown floor eat-in kitchen design in DC Metro with a drop-in sink, recessed-panel cabinets, green cabinets, marble countertops, white backsplash, ceramic backsplash, stainless steel appliances, an island and white countertops
Example of a large beach style l-shaped medium tone wood floor and brown floor eat-in kitchen design in DC Metro with a drop-in sink, recessed-panel cabinets, green cabinets, marble countertops, white backsplash, ceramic backsplash, stainless steel appliances, an island and white countertops
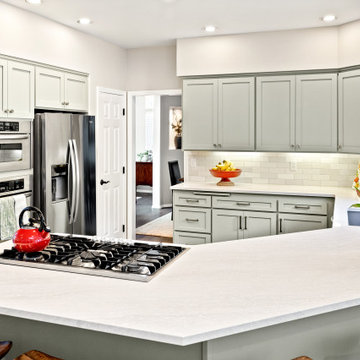
 Kitchen Tune-Up Franchise System
This beautiful kitchen reface is a stunning transformation with light and bright new countertops and backsplash that perfectly complement the mint green shaker doors. The new quartz countertops provide a fresh and modern look, while the mint green shaker doors add a touch of whimsical charm.
A standout feature of this kitchen is the peninsula, which offers a perfect spot for sitting and enjoying a meal or a cup of coffee. The peninsula also provides additional workspace and storage, making it both practical and stylish.

 Aria Stone Gallery
Mint green and retro appliances marry beautifully in this charming and colorful 1950's inspired kitchen. Featuring a White Jade Onyx backsplash, Chateaux Blanc Quartzite countertop, and an Onyx Emitis custom table, this retro kitchen is sure to take you down memory lane.
32