
Search results for "Mint green" in Home Design Ideas

 The Cleary Company
Inspiration for a huge transitional galley medium tone wood floor and brown floor eat-in kitchen remodel in Columbus with an undermount sink, recessed-panel cabinets, white cabinets, quartzite countertops, ceramic backsplash, stainless steel appliances, an island and green backsplash
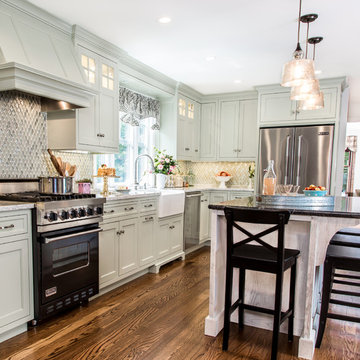
 Covenant Kitchens & Baths, Inc.
The homeowners wished to have an updated kitchen with a large window where they can see their established gardens. The gardens inspired the soft color palette where mint green cabinets top the oak wood floors. The client used white and black granite for the counters to achieve the look of marble and soapstone without the maintenance. The island seating helps when grandchildren come to visit for snack time.

 Grawski Studios
Mid-sized arts and crafts u-shaped vinyl floor and brown floor kitchen photo in San Diego with an undermount sink, shaker cabinets, green cabinets, white backsplash, ceramic backsplash, stainless steel appliances and an island
Find the right local pro for your project
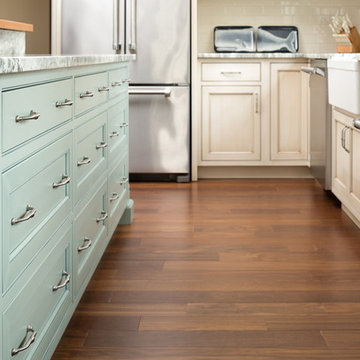
 Hancock Lumber Kitchen Design Showroom
Kitchen - large traditional u-shaped medium tone wood floor and brown floor kitchen idea in Portland Maine with green cabinets, an island, a farmhouse sink, beaded inset cabinets, white backsplash, ceramic backsplash, stainless steel appliances and white countertops

 M-Squared Contracting Inc.
A truly special property located in a sought after Toronto neighbourhood, this large family home renovation sought to retain the charm and history of the house in a contemporary way. The full scale underpin and large rear addition served to bring in natural light and expand the possibilities of the spaces. A vaulted third floor contains the master bedroom and bathroom with a cozy library/lounge that walks out to the third floor deck - revealing views of the downtown skyline. A soft inviting palate permeates the home but is juxtaposed with punches of colour, pattern and texture. The interior design playfully combines original parts of the home with vintage elements as well as glass and steel and millwork to divide spaces for working, relaxing and entertaining. An enormous sliding glass door opens the main floor to the sprawling rear deck and pool/hot tub area seamlessly. Across the lawn - the garage clad with reclaimed barnboard from the old structure has been newly build and fully rough-in for a potential future laneway house.
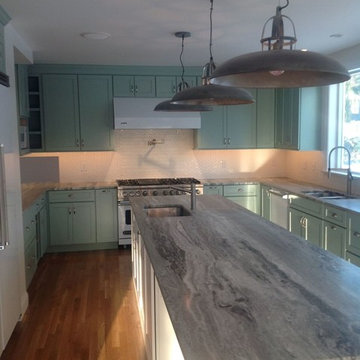
 Calyx Builds
Mid-sized cottage u-shaped medium tone wood floor and brown floor open concept kitchen photo in Orange County with a double-bowl sink, shaker cabinets, green cabinets, white backsplash, ceramic backsplash, stainless steel appliances and an island
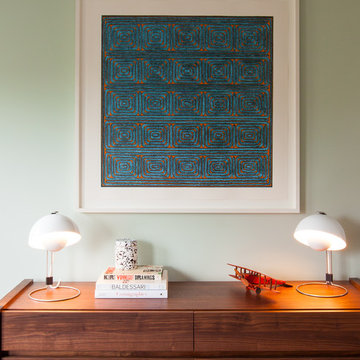
 Geremia Design
Melissa Kasemen
Mid-sized trendy guest dark wood floor bedroom photo in San Francisco with green walls
Mid-sized trendy guest dark wood floor bedroom photo in San Francisco with green walls


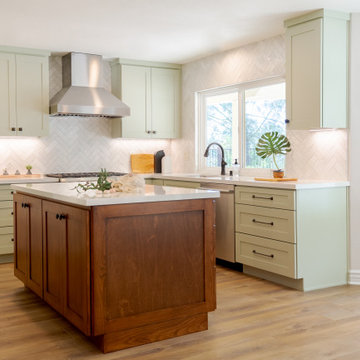 Grawski Studios
Kitchen - mid-sized craftsman u-shaped vinyl floor and brown floor kitchen idea in San Diego with an undermount sink, shaker cabinets, green cabinets, white backsplash, ceramic backsplash, stainless steel appliances and an island
 Calyx Builds
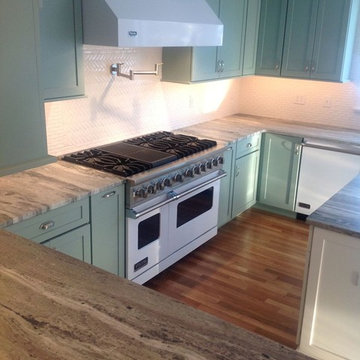
Inspiration for a mid-sized country u-shaped medium tone wood floor and brown floor open concept kitchen remodel in Orange County with a double-bowl sink, shaker cabinets, green cabinets, white backsplash, ceramic backsplash, stainless steel appliances and an island
 Q Construction Solutions

Example of a large trendy single-wall ceramic tile and black floor eat-in kitchen design in Austin with a farmhouse sink, shaker cabinets, green cabinets, wood countertops, multicolored backsplash, ceramic backsplash, stainless steel appliances, an island and white countertops
 Blue Eye Interiors

Create a space with bold contemporary colors that also hint to our Mexican heritage.
Eat-in kitchen - mid-sized southwestern u-shaped terra-cotta tile and brown floor eat-in kitchen idea in Albuquerque with green cabinets, white backsplash, subway tile backsplash, stainless steel appliances, an island, white countertops and concrete countertops
Eat-in kitchen - mid-sized southwestern u-shaped terra-cotta tile and brown floor eat-in kitchen idea in Albuquerque with green cabinets, white backsplash, subway tile backsplash, stainless steel appliances, an island, white countertops and concrete countertops
 Granite State Cabinetry
Brian Walters Photography
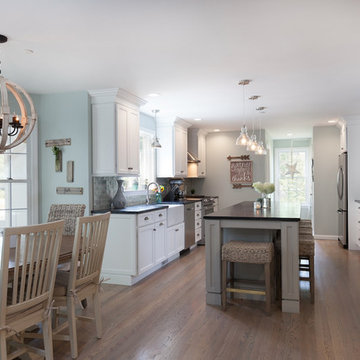
Inspiration for a large country galley light wood floor and beige floor eat-in kitchen remodel in Boston with a farmhouse sink, recessed-panel cabinets, white cabinets, soapstone countertops, gray backsplash, subway tile backsplash, stainless steel appliances and an island
Inspiration for a large country galley light wood floor and beige floor eat-in kitchen remodel in Boston with a farmhouse sink, recessed-panel cabinets, white cabinets, soapstone countertops, gray backsplash, subway tile backsplash, stainless steel appliances and an island
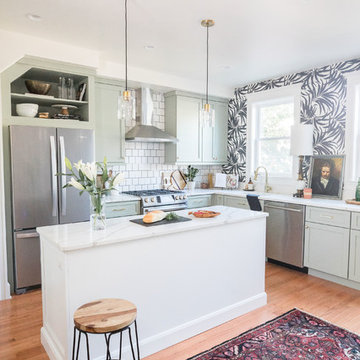
 Lisa Shaffer
This slim island was a perfect solution to give our clients more prep and entertaining space.
Eat-in kitchen - large coastal l-shaped medium tone wood floor and brown floor eat-in kitchen idea in DC Metro with a drop-in sink, recessed-panel cabinets, green cabinets, marble countertops, white backsplash, ceramic backsplash, stainless steel appliances, an island and white countertops
Eat-in kitchen - large coastal l-shaped medium tone wood floor and brown floor eat-in kitchen idea in DC Metro with a drop-in sink, recessed-panel cabinets, green cabinets, marble countertops, white backsplash, ceramic backsplash, stainless steel appliances, an island and white countertops

Sponsored
Columbus, OH

Hope Restoration & General Contracting
Columbus Design-Build, Kitchen & Bath Remodeling, Historic Renovations

 Flooret
Sutton Signature from the Modin Rigid LVP Collection: Refined yet natural. A white wire-brush gives the natural wood tone a distinct depth, lending it to a variety of spaces.
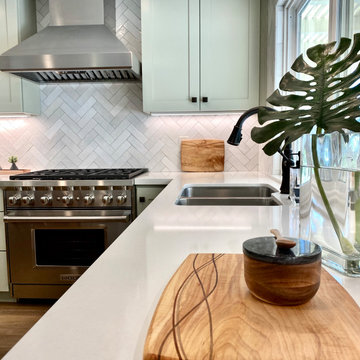 Grawski Studios
Example of a mid-sized arts and crafts u-shaped vinyl floor and brown floor kitchen design in San Diego with an undermount sink, shaker cabinets, green cabinets, white backsplash, ceramic backsplash, stainless steel appliances and an island
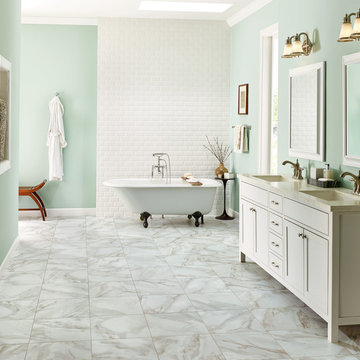
 Abram W. Bergey & Sons, Inc.
Large transitional master white tile and subway tile marble floor claw-foot bathtub photo in Philadelphia with shaker cabinets, white cabinets, green walls, an undermount sink and granite countertops

 Saratoga Kitchens and Baths
Inspiration for a small mid-century modern u-shaped medium tone wood floor and brown floor enclosed kitchen remodel in Boston with a double-bowl sink, recessed-panel cabinets, white cabinets, granite countertops, white backsplash, colored appliances, no island and ceramic backsplash


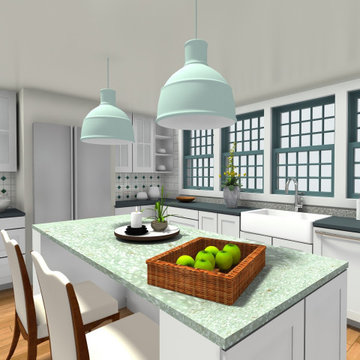
 RoomSketcher
Add a few nostalgic mint green pendant lamps and make your kitchen instantly mint green modern.
Example of a kitchen design with flat-panel cabinets and green cabinets
Example of a kitchen design with flat-panel cabinets and green cabinets



 Becky Rose Design
Mid-sized elegant single-wall dark wood floor and brown floor dedicated laundry room photo in Nashville with an undermount sink, quartz countertops, a side-by-side washer/dryer, white countertops, recessed-panel cabinets and beige walls
33