
Search results for "Mint green" in Home Design Ideas
 Herscoe Hajjar Architects, LLC

Example of a large beach style backyard outdoor kitchen deck design in Miami with a roof extension
 Tim Barber Architects
Interior design by Tineke Triggs of Artistic Designs for Living. Photography by Laura Hull.

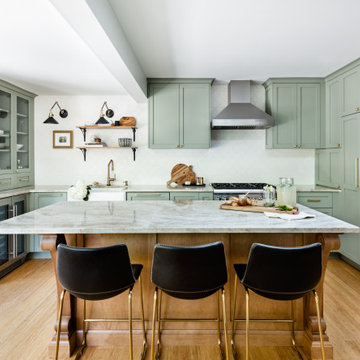
Inspiration for a large timeless l-shaped dark wood floor and brown floor eat-in kitchen remodel in San Francisco with a farmhouse sink, recessed-panel cabinets, green cabinets, white backsplash, black appliances, no island, marble countertops, ceramic backsplash and black countertops
Inspiration for a large timeless l-shaped dark wood floor and brown floor eat-in kitchen remodel in San Francisco with a farmhouse sink, recessed-panel cabinets, green cabinets, white backsplash, black appliances, no island, marble countertops, ceramic backsplash and black countertops
 Howells Architecture + Design
Anna M Campbell

Inspiration for a small modern backyard concrete paver patio remodel in Portland with no cover
Inspiration for a small modern backyard concrete paver patio remodel in Portland with no cover
Find the right local pro for your project
 KM Interiors
Michele V. Wagner Photography

Mid-sized eclectic girl medium tone wood floor nursery photo in Chicago with green walls
Mid-sized eclectic girl medium tone wood floor nursery photo in Chicago with green walls

 Corine Maggio Design
Photography by Jessica Glynn
Inspiration for a mid-sized coastal girl dark wood floor and brown floor nursery remodel in Miami with green walls
Inspiration for a mid-sized coastal girl dark wood floor and brown floor nursery remodel in Miami with green walls
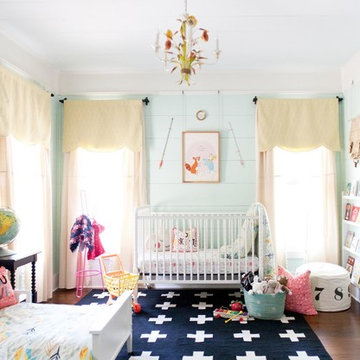
 User
UserMeet Joni Lay, a whiz at creating out of this world but on your budget kid and baby rooms. If you haven’t visited her blog Lay Baby Lay you’re in for treat – it’s full of wonderfully imaginative and downright beautiful inspiration boards (we’d go so far as to say it’s a first stop for expecting moms looking for ideas). We aren’t the only ones to appreciate Joni’s talent – Land of Nod asked her to style four nurseries in their latest catalog. And they’re all fabulous! Start your Joni Lay makeover here http://www.decorist.com/designers/30922/joni-lay/

 Chris Cobb Architecture
Example of a mid-sized mid-century modern l-shaped medium tone wood floor eat-in kitchen design in Austin with an undermount sink, flat-panel cabinets, green cabinets, quartz countertops, gray backsplash, ceramic backsplash, stainless steel appliances and an island



 N C R
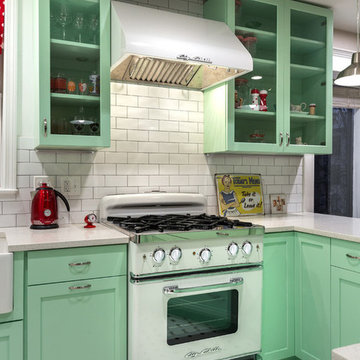
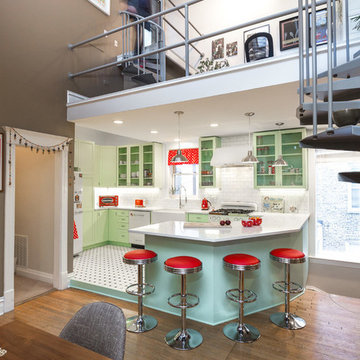
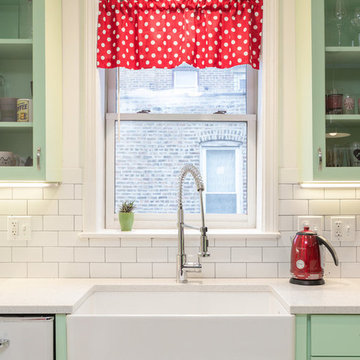
N C RA retro 1950’s kitchen featuring green custom colored cabinets with glass door mounts, under cabinet lighting, pull-out drawers, and Lazy Susans. To contrast with the green we added in red window treatments, a toaster oven, and other small red polka dot accessories. A few final touches we made include a retro fridge, retro oven, retro dishwasher, an apron sink, light quartz countertops, a white subway tile backsplash, and retro tile flooring.
Home located in Humboldt Park Chicago. Designed by Chi Renovation & Design who also serve the Chicagoland area and it's surrounding suburbs, with an emphasis on the North Side and North Shore. You'll find their work from the Loop through Lincoln Park, Skokie, Evanston, Wilmette, and all of the way up to Lake Forest.
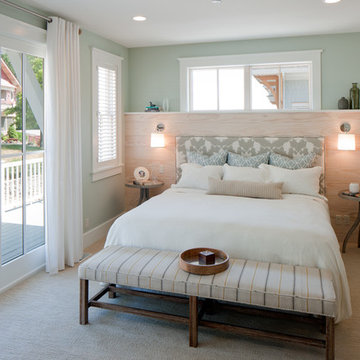
 J Visser Design
Point West at Macatawa Park, MI
Example of a beach style bedroom design in Grand Rapids with blue walls
Example of a beach style bedroom design in Grand Rapids with blue walls
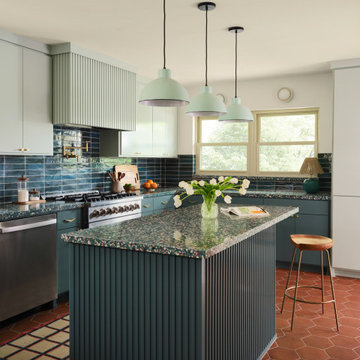
 Paige Studio
This color-forward kitchen renovation in Kessler Park blends mid-century warmth with bold modern materials. A fluted island, terrazzo countertops, and hand-glazed tile backsplash create a richly layered focal point, while soft mint pendants and terra cotta flooring ground the space in retro-meets-refined charm.
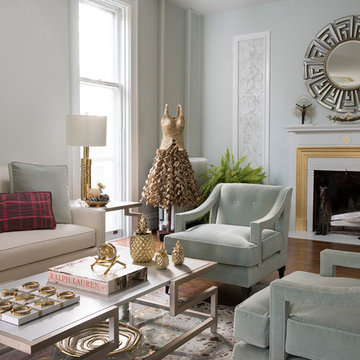
 Henrietta Heisler Interiors Inc
This beautiful Victorian home was in need of rejuvenation. Using a modern soft palette, mint green and rose pink, we set a tone for the updated transitional look respective of the home’s history. Faux painter, Tom Henman collaborated with us to add special gold details on the walls and ceiling bringing in a touch of orientalism influenced by the Victorian age. Our transitional furnishings from vendors such as Ambella Home, Currey and Co, and John Richard are uniquely beautiful. It is both a comfortable and elegant living room for everyday use as well as sophisticated entertaining. A place to read a book, watch TV and play cards, which could transform easily to a lovely space for a cocktail party or holiday gathering. It is a purposeful and practical space worthy of sharing with friends and family.

 Sutherland Custom Builders (Sutherland Homes)
Example of a classic bathroom design in Chicago with a console sink and green walls
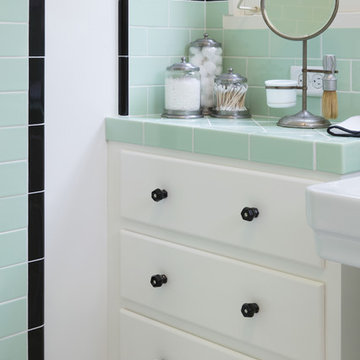
 Clark Collins - Collins Design & Development
Holly Lepere
Home design - small mediterranean home design idea in Santa Barbara
Home design - small mediterranean home design idea in Santa Barbara

Sponsored
Columbus, OH
Free consultation for landscape design!

Peabody Landscape Group
Columbus' Reliable Landscape Design & Contracting

 Sarah Whit Interior Design

Foyer - large traditional dark wood floor and brown floor foyer idea in Chicago with green walls and a black front door
 Light Systems Inc

Example of a mid-sized transitional galley travertine floor open concept kitchen design in Houston with an undermount sink, shaker cabinets, gray cabinets, solid surface countertops, white backsplash, subway tile backsplash, stainless steel appliances and an island
 N C R
N C RA retro 1950’s kitchen featuring green custom colored cabinets with glass door mounts, under cabinet lighting, pull-out drawers, and Lazy Susans. To contrast with the green we added in red window treatments, a toaster oven, and other small red polka dot accessories. A few final touches we made include a retro fridge, retro oven, retro dishwasher, an apron sink, light quartz countertops, a white subway tile backsplash, and retro tile flooring.
Home located in Humboldt Park Chicago. Designed by Chi Renovation & Design who also serve the Chicagoland area and it's surrounding suburbs, with an emphasis on the North Side and North Shore. You'll find their work from the Loop through Lincoln Park, Skokie, Evanston, Wilmette, and all of the way up to Lake Forest.

 Chicago Kitchen Cabinet
A retro 1950’s kitchen featuring green custom colored cabinets with glass door mounts, under cabinet lighting, pull-out drawers, and Lazy Susans. To contrast with the green we added in red window treatments, a toaster oven, and other small red polka dot accessories. A few final touches we made include a retro fridge, retro oven, retro dishwasher, an apron sink, light quartz countertops, a white subway tile backsplash, and retro tile flooring.
Designed by Chi Renovation & Design who also serve the Chicagoland area and it's surrounding suburbs, with an emphasis on the North Side and North Shore. You'll find their work from the Loop through Lincoln Park, Skokie, Evanston, Wilmette, and all of the way up to Lake Forest.
 User

UserExample of a mid-sized transitional formal and enclosed living room design in DC Metro with green walls
 Chicago Kitchen Cabinet
A retro 1950’s kitchen featuring green custom colored cabinets with glass door mounts, under cabinet lighting, pull-out drawers, and Lazy Susans. To contrast with the green we added in red window treatments, a toaster oven, and other small red polka dot accessories. A few final touches we made include a retro fridge, retro oven, retro dishwasher, an apron sink, light quartz countertops, a white subway tile backsplash, and retro tile flooring.
Designed by Chi Renovation & Design who also serve the Chicagoland area and it's surrounding suburbs, with an emphasis on the North Side and North Shore. You'll find their work from the Loop through Lincoln Park, Skokie, Evanston, Wilmette, and all of the way up to Lake Forest.
73