
Search results for "Mint green" in Home Design Ideas


 Ben Quie & Sons
Photography by Troy Theis
Inspiration for a mid-sized eclectic u-shaped light wood floor and brown floor eat-in kitchen remodel with a farmhouse sink, flat-panel cabinets, green cabinets, granite countertops, white backsplash, ceramic backsplash, stainless steel appliances and no island
Inspiration for a mid-sized eclectic u-shaped light wood floor and brown floor eat-in kitchen remodel with a farmhouse sink, flat-panel cabinets, green cabinets, granite countertops, white backsplash, ceramic backsplash, stainless steel appliances and no island
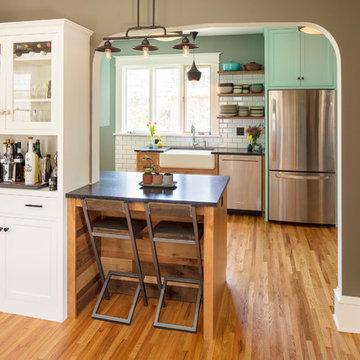 Ben Quie & Sons
Photography by Troy Theis
Inspiration for a mid-sized eclectic u-shaped light wood floor and brown floor eat-in kitchen remodel in Minneapolis with a farmhouse sink, flat-panel cabinets, green cabinets, granite countertops, white backsplash, ceramic backsplash, stainless steel appliances and no island
Inspiration for a mid-sized eclectic u-shaped light wood floor and brown floor eat-in kitchen remodel in Minneapolis with a farmhouse sink, flat-panel cabinets, green cabinets, granite countertops, white backsplash, ceramic backsplash, stainless steel appliances and no island
Find the right local pro for your project

 Barnards Carpet One Floor & Home
vinyl flooring
Example of a large trendy master vinyl floor claw-foot bathtub design in Miami with green walls, glass-front cabinets and white cabinets
Example of a large trendy master vinyl floor claw-foot bathtub design in Miami with green walls, glass-front cabinets and white cabinets

 Camia Brown Interiors
Crafted with meticulous attention to detail, this bar boasts luxurious brass fixtures that lend a touch of opulence. The glistening marble backsplash adds a sense of grandeur, creating a stunning focal point that commands attention.
Designed with a family in mind, this bar seamlessly blends style and practicality. It's a space where you can gather with loved ones, creating cherished memories while enjoying your favorite beverages. Whether you're hosting intimate gatherings or simply unwinding after a long day, this bar caters to your every need!

 Loom Decor
Design: Emily Henderson. Photographer: Tessa Neustadt.
Emily Henderson used Loom Decor's custom Dew Linen Ripplefold Blackout Drapery in her blush pink and mint green midcentury modern nursery.
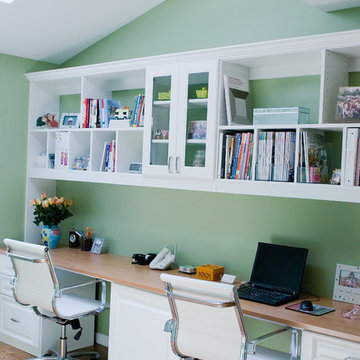
 Nanette Baker, Interior Design Consultant
Johanna Sophia Photography
Inspiration for a contemporary home office remodel in New York
Inspiration for a contemporary home office remodel in New York

Sponsored
Columbus, OH
Free consultation for landscape design!

Peabody Landscape Group
Columbus' Reliable Landscape Design & Contracting
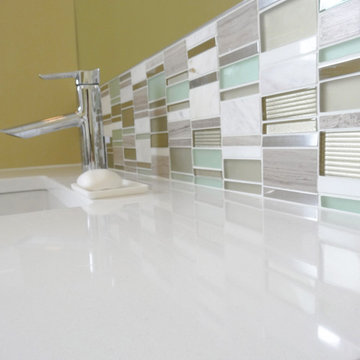
 DreamMaker Bath & Kitchen
Linear sea green glass, grey stone, and brushed nickel acts as a backsplash and color palette for this mid-century modern master bathroom.
Bathroom - 1950s green tile bathroom idea in Detroit with an undermount sink and green walls
Bathroom - 1950s green tile bathroom idea in Detroit with an undermount sink and green walls

 User
UserSelavie Photography
Transitional marble floor and gray floor powder room photo in Other with shaker cabinets, green cabinets, a one-piece toilet, an undermount sink, marble countertops, white countertops and multicolored walls
Transitional marble floor and gray floor powder room photo in Other with shaker cabinets, green cabinets, a one-piece toilet, an undermount sink, marble countertops, white countertops and multicolored walls

 Sarah Greenman
Photo: Sarah Greenman © 2014 Houzz
Design: New Leaf Construction
Trendy master dark wood floor bedroom photo in Dallas with green walls and a ribbon fireplace
Trendy master dark wood floor bedroom photo in Dallas with green walls and a ribbon fireplace

 David L. Smith Interiors
The loft was created in the previously singe-story cottage to allow extra seating and sleeping quarters. Norwalk Furniture upholstered sleeper sofa, chairs and bench finish this cozy space. The Seasonal Living end table adds a burst of turquoise color while adding a spot to rest a drink or book.
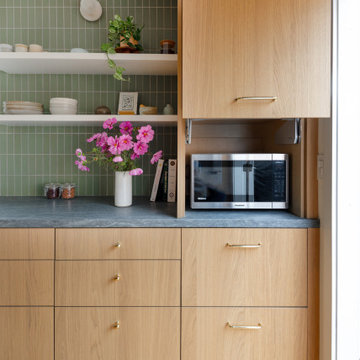
 CL Studio Architecture
CL Studio reimagines a classic Craftsman ranch home in Albany, CA. ✨ The kitchen was transformed with a seamless blend of timeless design and modern function. Key features include a handmade tile backsplash, custom white oak cabinetry, and a re-laid open floor plan ideal for hosting. Thoughtful details like an easily accessible appliance garage keep the space functional and refined. An enlarged French door to the back patio floods the kitchen with natural light and creates effortless indoor-outdoor living.
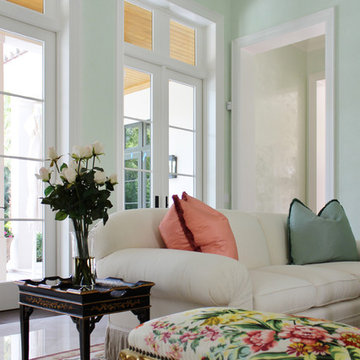

Sponsored
Columbus, OH

Wannemacher Interiors
Customized Award-Winning Interior Design Solutions in Franklin Cnty OH

 Studio IQL
Sam Oberter Photography
Inspiration for a small eclectic u-shaped medium tone wood floor enclosed kitchen remodel in Providence with a farmhouse sink, open cabinets, distressed cabinets, soapstone countertops, blue backsplash, stone slab backsplash, colored appliances and no island
Inspiration for a small eclectic u-shaped medium tone wood floor enclosed kitchen remodel in Providence with a farmhouse sink, open cabinets, distressed cabinets, soapstone countertops, blue backsplash, stone slab backsplash, colored appliances and no island
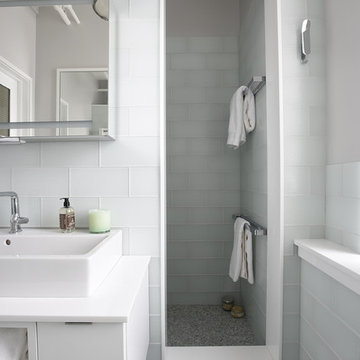
 threshold interiors
Location: New York, NY, United States
This Loft was tastefully renovated back in the '90s, but was due for an update and an expansion of the kitchen and dining areas to accommodate the client's cooking skills and entertaining needs. EnlargIing the island and adding cabinetry to delineate the office, bar and dining areas was a priority. The bathroom was updated to feel like a tranquil spa with beautiful new tile, plumbing fixtures and cabinets. Our biggest challenge was coordinating the entire renovation while our client was out of town for the Summer!
Photographed by: James Salomon
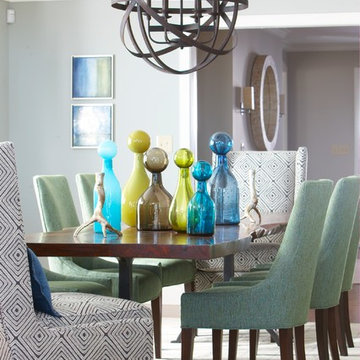
 Rachel Reider Interiors
The dining room in this Vermont home comes to life with exquisite glass bottles by More Fire Glass Studio. The Mitchell Gold Ada side chairs are upholstered in a custom green tweed fabric and the host and hostess chairs are by Lee Industries. The custom walnut slab dining room table was made by Dorset Custom Furniture right in Vermont and is truly one of a kind. The iron orb chandelier speaks to the rustic setting and is from Solaria.
Photography by: Michael Partenio
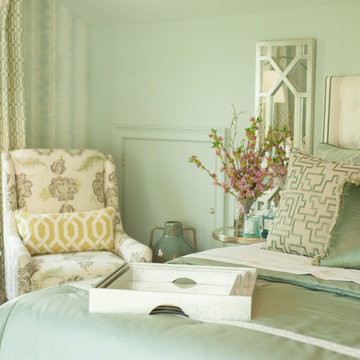
 Oskar Huber Furniture & Design
Mama Owl Photography
Bedroom - mid-sized traditional guest medium tone wood floor bedroom idea in Philadelphia with green walls and no fireplace
Bedroom - mid-sized traditional guest medium tone wood floor bedroom idea in Philadelphia with green walls and no fireplace


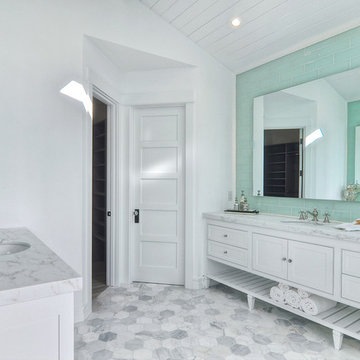
 Blackband Design
By: Blackband Design
949.872.2234
www.blackbanddesign.com
Example of an eclectic white tile marble floor bathroom design in Orange County
Example of an eclectic white tile marble floor bathroom design in Orange County
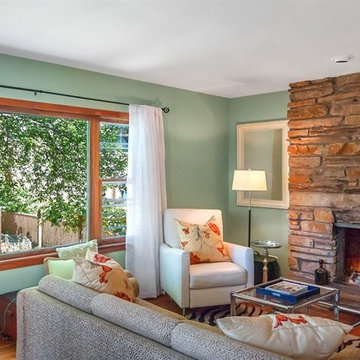
 Clare Sells Homes, Inc.
Gorgeous family room overlooks lush backyard with grape arbor. Walls were painted - another shade of green - and fireplace was cleaned and refreshed to bring back luster. Mirrors hang on either side to brighten room reflecting all the natural light.
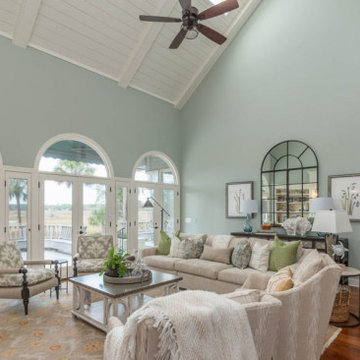
 Southern Grace Interiors
Living room - coastal formal and enclosed medium tone wood floor and brown floor living room idea in Atlanta with green walls, a standard fireplace, a brick fireplace and a tv stand
69