
Search results for "Mint green" in Home Design Ideas
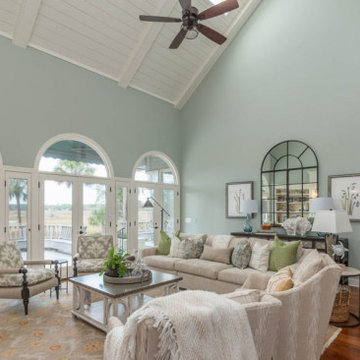
 Southern Grace Interiors
Living room - coastal formal and enclosed medium tone wood floor and brown floor living room idea in Atlanta with green walls, a standard fireplace, a brick fireplace and a tv stand

 Steve Masley Consulting and Design
'Jade' green beans growing in a window box. With the right organic soil mix and plenty of water, green beans can thrive in window boxes or other containers. Photo by Steve Masley

 Personal Touch Flooring
Example of a mid-sized beach style master limestone floor freestanding bathtub design in New York with shaker cabinets, light wood cabinets, beige walls and a drop-in sink
Find the right local pro for your project
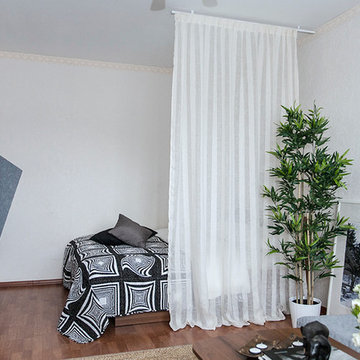
 Anna Kovalchenko Interiors
Studio apartment in Moscow in Scandinavian Style.
Living room - scandinavian living room idea in Malaga
Living room - scandinavian living room idea in Malaga

 Moosehead Contracting Inc.
Lucas Finlay Photography
Example of a mid-sized trendy l-shaped medium tone wood floor eat-in kitchen design in Vancouver with an undermount sink, flat-panel cabinets, medium tone wood cabinets, quartz countertops, green backsplash, glass tile backsplash, paneled appliances and an island
Example of a mid-sized trendy l-shaped medium tone wood floor eat-in kitchen design in Vancouver with an undermount sink, flat-panel cabinets, medium tone wood cabinets, quartz countertops, green backsplash, glass tile backsplash, paneled appliances and an island
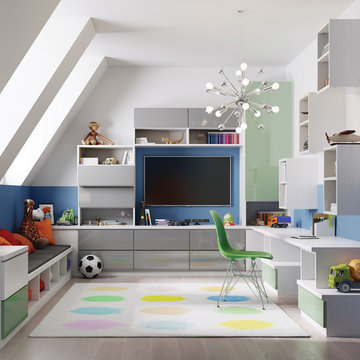
 California Closets HQ
This multipurpose design helps to optimize the kids' space while keeping the room fun and functional.
• Lago® Bellissima White finish blends in with the room's fresh, youthful palette.
• High-gloss acrylic Parapan Mint and Stone Grey slab drawer and door fronts create a timeless, modern look.
• Floating cabinets offer additional storage with a playful aesthetic.
• Push-to-open hardware offer ease of use.
• Cabinets and drawers provide concealed storage.
• Integrated bench and workstation provide seating and a designated project space.

 Pruett & Co.
Mint zellige tile and deep aqua cabinets create drama in this cheery kitchen.
Example of a mid-sized transitional u-shaped marble floor and multicolored floor eat-in kitchen design in Denver with an undermount sink, shaker cabinets, green cabinets, quartz countertops, green backsplash, ceramic backsplash, paneled appliances, an island and white countertops
Example of a mid-sized transitional u-shaped marble floor and multicolored floor eat-in kitchen design in Denver with an undermount sink, shaker cabinets, green cabinets, quartz countertops, green backsplash, ceramic backsplash, paneled appliances, an island and white countertops


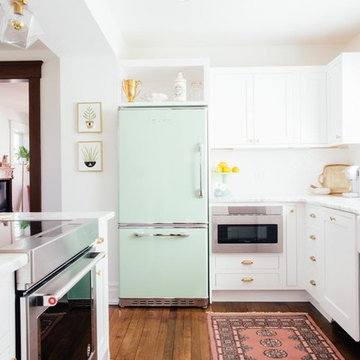
 Big Chill
"For some reason, I was adamant that I wanted a mint green fridge in my all-white kitchen. I spent months and months researching brands and styles until I ended up deciding to go with the Retropolitan refrigerator by Big Chill."
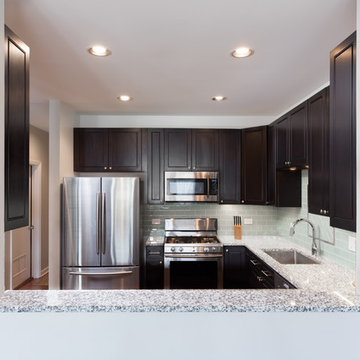
 Chi Renovation & Design
A fully renovated contemporary kitchen was given a fresh look with the addition of espresso-colored kitchen units, a mint green subway tile backsplash, Luna Pearl granite countertops, stainless steel appliances, hardware, and a pass-thru from the living room to the kitchen which provides an abundance of natural light.
Project designed by Skokie renovation firm, Chi Renovation & Design. They serve the Chicagoland area, and it's surrounding suburbs, with an emphasis on the North Side and North Shore. You'll find their work from the Loop through Lincoln Park, Skokie, Evanston, Wilmette, and all of the way up to Lake Forest.
For more about Chi Renovation & Design, click here: https://www.chirenovation.com/
To learn more about this project, click here: https://www.chirenovation.com/portfolio/wicker-park-kitchen/
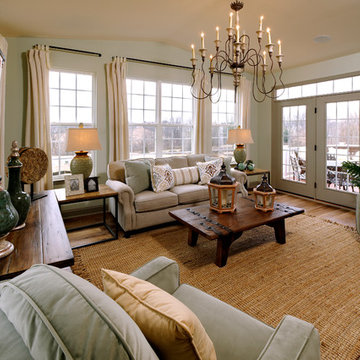
 Beazer Homes
Cherry Tree View Family Room - Laurel, MD
Family room - traditional medium tone wood floor family room idea in Atlanta with gray walls
Family room - traditional medium tone wood floor family room idea in Atlanta with gray walls
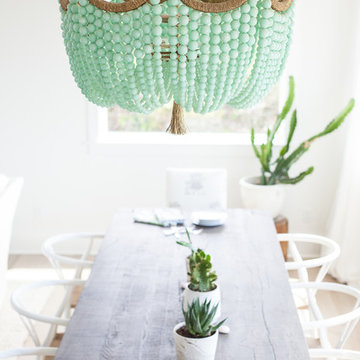

 FineCraft Contractors, Design + Build
Susie Soleimani Photography

Inspiration for a mid-sized transitional girl light wood floor and beige floor kids' room remodel in DC Metro with multicolored walls
Inspiration for a mid-sized transitional girl light wood floor and beige floor kids' room remodel in DC Metro with multicolored walls

 Mercury Mosaics and Tile
Large Moroccan Fish Scales - 244 Blue Green, 1065 Mint Julep, 32 Canton Jade, 1016 Costa Rica.
The dynamic HGTV duo Heather and Brad of Fox Homes brought Minnesota to Palm Springs and created the most picturesque Eichler house we've ever seen. As if the mountain view and crystal blue swimming pool weren't enough, it's filled with beautiful design, furniture, murals, and handmade tile all from Minnesota. Featured on Modernism Week for it's gorgeous Mid-Century Modern design, this stylish house is the ultimate vacation spot.
Eichler homes were developed in California by Joseph Eichler starting in the 1950s. These architectural masterpieces are known for their Mid-Century Modern style. Often found in the Bay Area, these houses are full of sleek lines, traditional materials and minimal design. When this style of home is paired with the amazing design eye of Fox Homes, it creates the quintessential “dream home”.
https://mercurymosaics.com/blogs/news/palm-springs-eichler-filled-with-tile?_pos=2&_sid=2636bb822&_ss=r


 Breathe Design Studio

Our Austin studio decided to go bold with this project by ensuring that each space had a unique identity in the Mid-Century Modern style bathroom, butler's pantry, and mudroom. We covered the bathroom walls and flooring with stylish beige and yellow tile that was cleverly installed to look like two different patterns. The mint cabinet and pink vanity reflect the mid-century color palette. The stylish knobs and fittings add an extra splash of fun to the bathroom.
The butler's pantry is located right behind the kitchen and serves multiple functions like storage, a study area, and a bar. We went with a moody blue color for the cabinets and included a raw wood open shelf to give depth and warmth to the space. We went with some gorgeous artistic tiles that create a bold, intriguing look in the space.
In the mudroom, we used siding materials to create a shiplap effect to create warmth and texture – a homage to the classic Mid-Century Modern design. We used the same blue from the butler's pantry to create a cohesive effect. The large mint cabinets add a lighter touch to the space.

 Reico Kitchen & Bath
Designed by Samantha Souders of Reico Kitchen & Bath in Springfield, VA in collaboration with NCH Home Solutions, this transitional inspired kitchen design features Merillat Masterpiece cabinets in the Gallina door style in Maple in 2 finishes: the perimeter features a Dove White finish and the island features a Greyloft finish. Countertops are quartz by Cambria in the color Whitney. Kitchen appliances are by KitchenAid.
Tile backsplash is Lunada Bay Ascot Mint 3x6 Subway Glass. Hardware is "Spectrum" by Top Knobs in a brushed nickel finish. Floor tiles are Levoni "Grey Fossil Wood" 8x24 tile.
Photos courtesy of BTW Images LLC / www.btwimages.com.
 Sidney Cardel's

Bedroom - mid-sized coastal master light wood floor bedroom idea in Jacksonville with gray walls and no fireplace
 DreamMaker Bath & Kitchen

Floating frame-less vanity in tiger eye walnut, topped with a Cambria Quartz white countertop.
Walk-in shower - 1960s green tile ceramic tile walk-in shower idea in Detroit with an undermount sink, flat-panel cabinets, a two-piece toilet and green walls
Walk-in shower - 1960s green tile ceramic tile walk-in shower idea in Detroit with an undermount sink, flat-panel cabinets, a two-piece toilet and green walls

Sponsored
Columbus, OH

Wannemacher Interiors
Customized Award-Winning Interior Design Solutions in Franklin Cnty OH
 Ross Painting
R. Brad Knipstein Photography
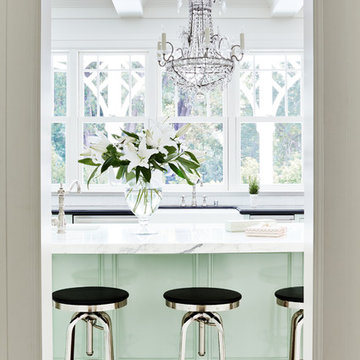
Mid-sized elegant painted wood floor kitchen photo in San Francisco with green cabinets, marble countertops, white backsplash, stainless steel appliances and an island
Mid-sized elegant painted wood floor kitchen photo in San Francisco with green cabinets, marble countertops, white backsplash, stainless steel appliances and an island
 Chi Renovation & Design

A retro 1950’s kitchen featuring green custom colored cabinets with glass door mounts, under cabinet lighting, pull-out drawers, and Lazy Susans. To contrast with the green we added in red window treatments, a toaster oven, and other small red polka dot accessories. A few final touches we made include a retro fridge, retro oven, retro dishwasher, an apron sink, light quartz countertops, a white subway tile backsplash, and retro tile flooring.
Home located in Humboldt Park Chicago. Designed by Chi Renovation & Design who also serve the Chicagoland area and it's surrounding suburbs, with an emphasis on the North Side and North Shore. You'll find their work from the Loop through Lincoln Park, Skokie, Evanston, Wilmette, and all of the way up to Lake Forest.
For more about Chi Renovation & Design, click here: https://www.chirenovation.com/
To learn more about this project, click here: https://www.chirenovation.com/portfolio/1950s-retro-humboldt-park-kitchen/
 Legacy CDM Inc.
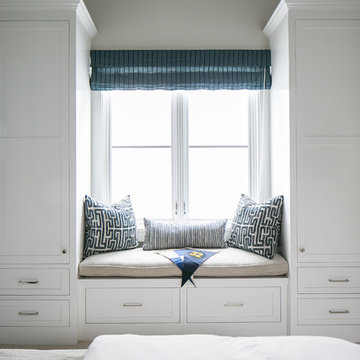
Inspiration for a mid-sized coastal guest carpeted and gray floor bedroom remodel in Orange County with green walls and no fireplace
70