
Search results for "Minutes" in Home Design Ideas


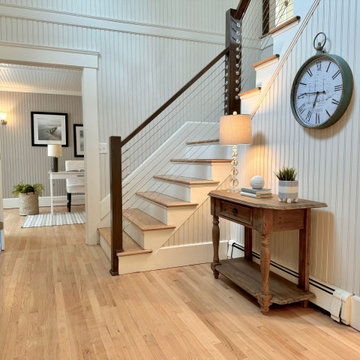
 BK Classic Collections Home Stagers
Mid-sized beach style light wood floor foyer photo in Boston with white walls
Find the right local pro for your project
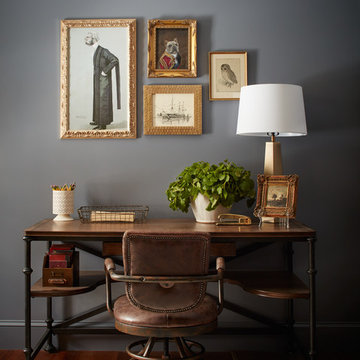
 Kristina Crestin Design
Photography by Jared Kuzia
Inspiration for a country home design remodel in Boston
Inspiration for a country home design remodel in Boston


 The Robin Kencel Team
Striking and Sophisticated. This new residence offers the very best of contemporary design brought to life with the finest execution and attention to detail. Designed by notable Washington D.C architect. The 7,200 SQ FT main residence with separate guest house is set on 5+ acres of private property. Conveniently located in the Greenwich countryside and just minutes from the charming town of Armonk.
Enter the residence and step into a dramatic atrium Living Room with 22’ floor to ceiling windows, overlooking expansive grounds. At the heart of the house is a spacious gourmet kitchen featuring Italian made cabinetry with an ancillary catering kitchen. There are two master bedrooms, one at each end of the house and an additional three generously sized bedrooms each with en suite baths. There is a 1,200 sq ft. guest cottage to complete the compound.
A progressive sensibility merges with city sophistication in a pristine country setting. Truly special.

 Selah Pools & Spas
Managing the elevations in Texas yards is an opportunity for a custom pool builder to bring their a-game to use the terrain to the clients advantage
Patio - huge southwestern backyard stamped concrete patio idea in Dallas with a fire pit and a roof extension
Patio - huge southwestern backyard stamped concrete patio idea in Dallas with a fire pit and a roof extension

 Jameson Design Group
Andrea Calo
Transitional l-shaped dark wood floor kitchen photo in Austin with shaker cabinets, white cabinets, white backsplash, subway tile backsplash, white appliances, an island and quartz countertops
Transitional l-shaped dark wood floor kitchen photo in Austin with shaker cabinets, white cabinets, white backsplash, subway tile backsplash, white appliances, an island and quartz countertops

 Rikki Snyder
Photo: Rikki Snyder © 2015 Houzz
Elegant kitchen photo in New York with recessed-panel cabinets, white cabinets, white backsplash and colored appliances
Elegant kitchen photo in New York with recessed-panel cabinets, white cabinets, white backsplash and colored appliances


 Posh Interiors Austin
Photo by Erin Williamson
Bathroom - contemporary blue tile bathroom idea in Austin with flat-panel cabinets and medium tone wood cabinets
Bathroom - contemporary blue tile bathroom idea in Austin with flat-panel cabinets and medium tone wood cabinets

 Turnstyle Design
We’ve come across this particularly where twin’s share a room, and the immediate question is: should we double up on everything or give them their own unique items? Well, the answer (for once) is you can do both! Take a minute to think what characteristics each child displays and slot in favorite colors, tendencies toward frills or no-frills, introvert, extrovert, tomboy, girlie and combine with any functional needs you’ll need to accommodate. Dream up the style you’d like to portray the space in, and then divide and conquer with variations in PALETTE.
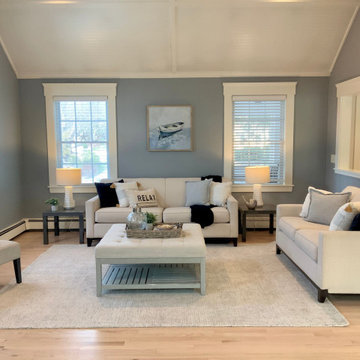 BK Classic Collections Home Stagers
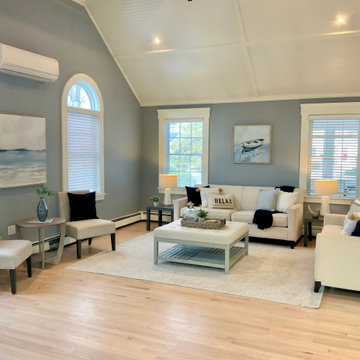
Large beach style open concept light wood floor and shiplap ceiling family room photo in Boston with blue walls

 Emerald Park Homes Ltd
Family room - open concept family room idea with white walls, a standard fireplace, a tile fireplace and a wall-mounted tv

 Vartanian Custom Cabinets
David Stansbury
Large elegant l-shaped light wood floor and brown floor enclosed kitchen photo in Bridgeport with a farmhouse sink, beaded inset cabinets, white cabinets, marble countertops, gray backsplash, mosaic tile backsplash, paneled appliances and an island
Large elegant l-shaped light wood floor and brown floor enclosed kitchen photo in Bridgeport with a farmhouse sink, beaded inset cabinets, white cabinets, marble countertops, gray backsplash, mosaic tile backsplash, paneled appliances and an island
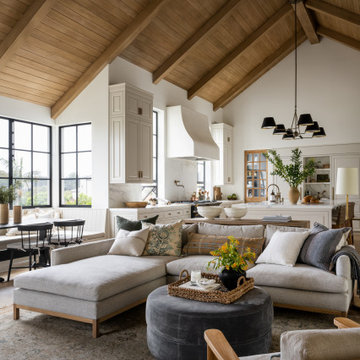

 BK Classic Collections Home Stagers
Family room - large coastal open concept light wood floor and shiplap ceiling family room idea in Boston with blue walls


 ddcnycla
Kitchen - contemporary l-shaped kitchen idea in New York with flat-panel cabinets, red cabinets, stainless steel appliances and an island
 Emerald Park Homes Ltd
Inspiration for an open concept family room remodel with white walls, a standard fireplace, a tile fireplace and a wall-mounted tv
17