
Search results for "Mirror backsplash" in Home Design Ideas
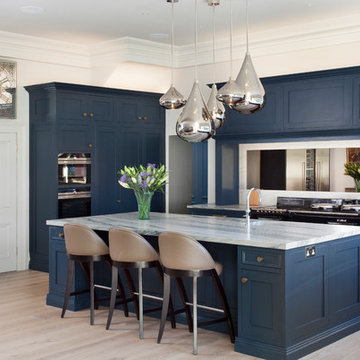
 Noel Dempsey Design
Luxury handmade kitchen from our New Hampshire Collection. The hand painted kitchen is custom made in our solid wood framed cabinet style with detailed doors and drawers. Armac Martin handles complete the look.

 SoYoung Mack Design, Assoc. AIA
Contemporary Bath with Moroccan mosaic tile backsplash.
Paul Dyer Photography
Example of a huge trendy master blue tile and glass tile marble floor walk-in shower design in San Francisco with a vessel sink, flat-panel cabinets, dark wood cabinets, an undermount tub, wood countertops, blue walls and brown countertops
Example of a huge trendy master blue tile and glass tile marble floor walk-in shower design in San Francisco with a vessel sink, flat-panel cabinets, dark wood cabinets, an undermount tub, wood countertops, blue walls and brown countertops

 Annette English & Associates
Photography by Laura Hull
Inspiration for a timeless powder room remodel in Los Angeles with furniture-like cabinets, gray cabinets, brown walls, a vessel sink and white countertops
Inspiration for a timeless powder room remodel in Los Angeles with furniture-like cabinets, gray cabinets, brown walls, a vessel sink and white countertops
Find the right local pro for your project
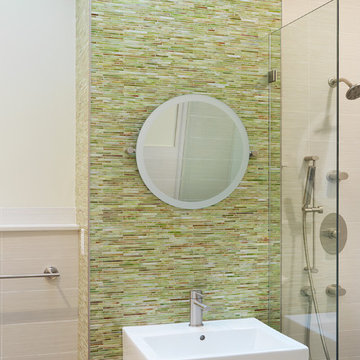
 Flavin Architects
The bathrooms in our homes are serene respites from busy lives. Exquisite cabinets and plumbing hardware complement the subtle stone and tile palette.

 BBG Construction
Large cottage l-shaped ceramic tile and gray floor wet bar photo in Indianapolis with light wood cabinets, concrete countertops, multicolored backsplash and mirror backsplash
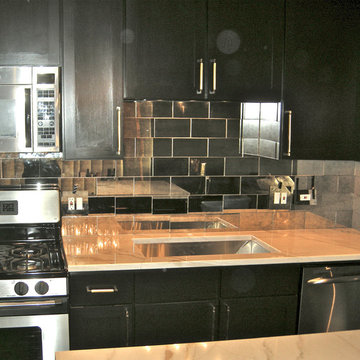
 Karesh Mirrors Unlimited, INC.
Custom fit antiqued mirror tiled kitchen backsplash pulling together a sleek clean feel to the kitchen.
Kitchen - kitchen idea in Chicago with metallic backsplash and mirror backsplash
Kitchen - kitchen idea in Chicago with metallic backsplash and mirror backsplash

 User
UserChristine Oh Kim
Inspiration for a small transitional single-wall dark wood floor kitchen pantry remodel in New York with an undermount sink, recessed-panel cabinets, white cabinets, wood countertops, mirror backsplash, stainless steel appliances and an island
Inspiration for a small transitional single-wall dark wood floor kitchen pantry remodel in New York with an undermount sink, recessed-panel cabinets, white cabinets, wood countertops, mirror backsplash, stainless steel appliances and an island

Sponsored
Sunbury, OH

J.Holderby - Renovations
Franklin County's Leading General Contractors - 2X Best of Houzz!
 Tina Kuhlmann - Primrose Designs
Tina Kuhlmann - Primrose Designs
Location: Rancho Santa Fe, CA, USA
Luxurious French inspired master bedroom nestled in Rancho Santa Fe with intricate details and a soft yet sophisticated palette. Photographed by John Lennon Photography https://www.primrosedi.com
 Eric Soltan Architectural & Interiors Photography
Eric Soltan Photography
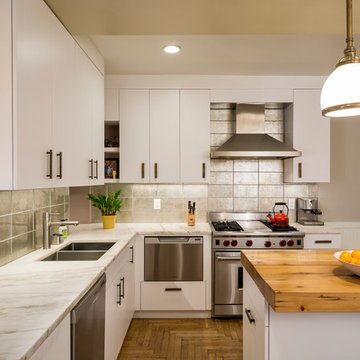
Inspiration for a transitional u-shaped medium tone wood floor eat-in kitchen remodel in New York with a double-bowl sink, flat-panel cabinets, white cabinets, wood countertops, metallic backsplash, metal backsplash, stainless steel appliances and an island
Inspiration for a transitional u-shaped medium tone wood floor eat-in kitchen remodel in New York with a double-bowl sink, flat-panel cabinets, white cabinets, wood countertops, metallic backsplash, metal backsplash, stainless steel appliances and an island
 CBI Design Professionals, Inc.

This renovation and addition project, located in Bloomfield Hills, was completed in 2016. A master suite, located on the second floor and overlooking the backyard, was created that featured a his and hers bathroom, staging rooms, separate walk-in-closets, and a vaulted skylight in the hallways. The kitchen was stripped down and opened up to allow for gathering and prep work. Fully-custom cabinetry and a statement range help this room feel one-of-a-kind. To allow for family activities, an indoor gymnasium was created that can be used for basketball, soccer, and indoor hockey. An outdoor oasis was also designed that features an in-ground pool, outdoor trellis, BBQ area, see-through fireplace, and pool house. Unique colonial traits were accentuated in the design by the addition of an exterior colonnade, brick patterning, and trim work. The renovation and addition had to match the unique character of the existing house, so great care was taken to match every detail to ensure a seamless transition from old to new.
 Realty Design Associates, Inc.

Wet bar - mid-sized transitional single-wall medium tone wood floor and brown floor wet bar idea in Sacramento with an undermount sink, flat-panel cabinets, white cabinets, solid surface countertops, mirror backsplash and white countertops
 Tom Howley

This kitchens demeanour is one of quiet function, designed for effortless prepping and cooking and with space to socialise with friends and family. The unusual curved island in dusted oak veneer and finished in our unique paint colour, Periwinkle offers seating for eating and chatting. The handmade cabinets of this blue kitchen design are individually specified and perfectly positioned to maximise every inch of space.
To demonstrate that stunning architectural features can be created from scratch to complement your kitchen design, we built and installed this chimney breast and mantel shelf enhance the look and style of the kitchen and maximise space for the range.
 Mason Elliott Designs
Deborah Scannell Photography,
Palladium Builders, Jim Selmonsberger
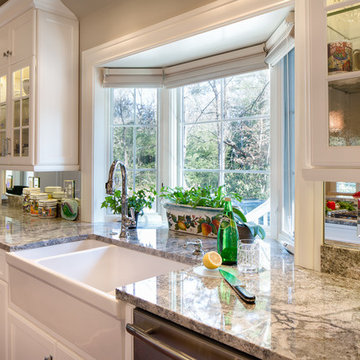
Example of a mid-sized classic galley dark wood floor and brown floor enclosed kitchen design in Charlotte with a farmhouse sink, white cabinets, granite countertops, mirror backsplash, stainless steel appliances, no island and recessed-panel cabinets
Example of a mid-sized classic galley dark wood floor and brown floor enclosed kitchen design in Charlotte with a farmhouse sink, white cabinets, granite countertops, mirror backsplash, stainless steel appliances, no island and recessed-panel cabinets


 Dotter & Solfjeld Architecture + Design

Bathroom - large 1960s master marble tile, gray tile and white tile medium tone wood floor and brown floor bathroom idea in San Francisco with flat-panel cabinets, dark wood cabinets, an undermount sink, brown walls, quartzite countertops and white countertops

 JACK ROSEN CUSTOM KITCHENS
Large elegant l-shaped dark wood floor enclosed kitchen photo in DC Metro with an undermount sink, recessed-panel cabinets, gray cabinets, white backsplash, two islands, marble countertops, stainless steel appliances and stone slab backsplash
 Marc-Michaels Interior Design
Dean Matthews
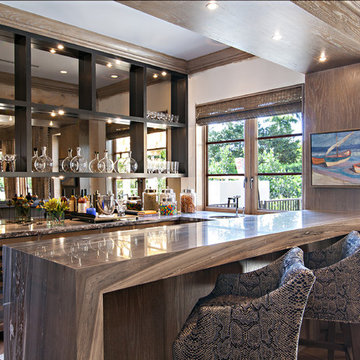
Inspiration for a huge transitional medium tone wood floor seated home bar remodel in Miami with marble countertops and mirror backsplash
Inspiration for a huge transitional medium tone wood floor seated home bar remodel in Miami with marble countertops and mirror backsplash

 Hyde Park Renovations
Photos by Project Focus Photography
Enclosed kitchen - huge transitional u-shaped dark wood floor and gray floor enclosed kitchen idea in Tampa with an undermount sink, white cabinets, quartz countertops, white backsplash, mosaic tile backsplash, paneled appliances, an island, white countertops and shaker cabinets
Enclosed kitchen - huge transitional u-shaped dark wood floor and gray floor enclosed kitchen idea in Tampa with an undermount sink, white cabinets, quartz countertops, white backsplash, mosaic tile backsplash, paneled appliances, an island, white countertops and shaker cabinets

Sponsored
Fredericksburg, OH

High Point Cabinets
Columbus' Experienced Custom Cabinet Builder | 4x Best of Houzz Winner
 Charleston Building and Development
Rolfe Hokanson

Mid-sized transitional single-wall medium tone wood floor wet bar photo in Chicago with an undermount sink, recessed-panel cabinets, granite countertops, mirror backsplash and beige cabinets
Mid-sized transitional single-wall medium tone wood floor wet bar photo in Chicago with an undermount sink, recessed-panel cabinets, granite countertops, mirror backsplash and beige cabinets

 Patdo Light Studio
Freestanding bathtub - large contemporary master blue tile and mosaic tile slate floor freestanding bathtub idea in New York with wood countertops, flat-panel cabinets, medium tone wood cabinets, brown walls and a vessel sink
 Edwards Interiors and Design, LLC
Photo Credit: French Blue Photography
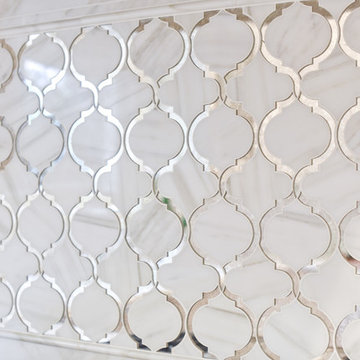
Inspiration for a mid-sized timeless u-shaped dark wood floor kitchen remodel in Houston with a drop-in sink, raised-panel cabinets, white cabinets, marble countertops, white backsplash, mirror backsplash, stainless steel appliances and no island
Inspiration for a mid-sized timeless u-shaped dark wood floor kitchen remodel in Houston with a drop-in sink, raised-panel cabinets, white cabinets, marble countertops, white backsplash, mirror backsplash, stainless steel appliances and no island
57