
Search results for "Mirror backsplash" in Home Design Ideas

 Hochuli Design & Remodeling Team
A 1990's beachfront condo was given a much needed makeover by Hochuli Design and Remodeling Team. The remodel made this former rental feel like home to the homeowners.
Photo credit: Brad Anderson
 KBG Design
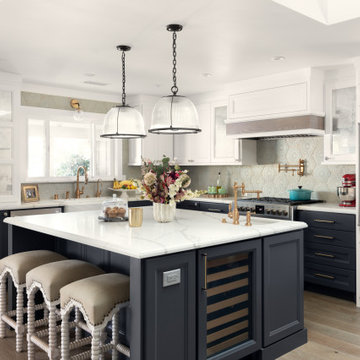
Inspiration for a transitional l-shaped light wood floor and beige floor kitchen remodel in San Francisco with a farmhouse sink, recessed-panel cabinets, blue cabinets, gray backsplash, paneled appliances, an island and white countertops
 Wyrick Residential Design
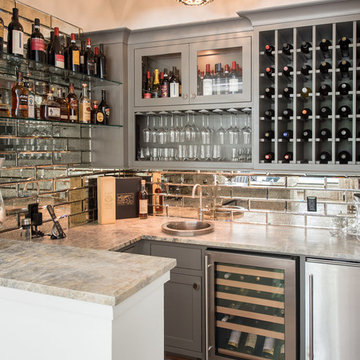
Mid-sized beach style u-shaped medium tone wood floor and brown floor wet bar photo in Houston with a drop-in sink, recessed-panel cabinets, gray cabinets, granite countertops, mirror backsplash and gray countertops
Find the right local pro for your project
 Tenor Tile
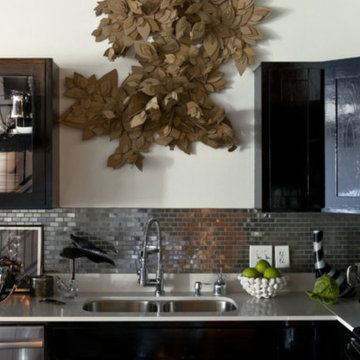
Mid-sized trendy l-shaped enclosed kitchen photo in Vancouver with a double-bowl sink, glass-front cabinets, black cabinets, quartzite countertops, metallic backsplash, mirror backsplash, stainless steel appliances and no island
 Eva Quateman Interiors
Tony Soluri Photography

Mid-sized trendy single-wall ceramic tile and black floor wet bar photo in Chicago with an undermount sink, glass-front cabinets, white cabinets, marble countertops, white backsplash, mirror backsplash and black countertops
Mid-sized trendy single-wall ceramic tile and black floor wet bar photo in Chicago with an undermount sink, glass-front cabinets, white cabinets, marble countertops, white backsplash, mirror backsplash and black countertops

 Hugh Jefferson Randolph Architects
Casey Dunn
Bathroom - contemporary white tile and subway tile bathroom idea in Austin with an undermount sink, flat-panel cabinets and gray cabinets
Bathroom - contemporary white tile and subway tile bathroom idea in Austin with an undermount sink, flat-panel cabinets and gray cabinets

 Epique Homes
Transitional master gray floor bathroom photo in Grand Rapids with shaker cabinets, gray cabinets, gray walls, an undermount sink, a hinged shower door and white countertops



 Virtuoso Builders
This home in the upscale Dominion area was completely transformed from an outdated rustic interior to a fresh and modern space! The kitchen has an upgraded island with Taj Mahal waterfall panels and mitered edges, similar to the rest of the kitchen Taj Mahal quartzite countertops and backsplash. The existing perimeter cabinets in the kitchen were painted a classic white lacquer finish. A new dual finish Blue Star vent hood was installed, along with gorgeous matching brass knobs and faucets.
The kitchen flooring is white oak herringbone pattern hardwood which flows throughout the house. The entryway has a brand new iron pivot door making for a seamless transition into the home.
This homeowner's guest bathroom was completely gutted and replaced with a quartz countertop, wainscoting dolomite tile on bathroom walls, and mother of pearl floor tile. The connecting guest bedroom was completely repainted and given a brand new look with bright blue and white wallpaper.
The powder room is to die for, with gold and black accents, a gorgeous new moss green vanity, and a black quartzite countertop with an golden under-mount sink.
Lastly, we completed the home bar area, installing a antiqued backsplash and custom lit floating shelves, perfect for keeping the homeowner's liquor of choice. It's 5 o'clock somewhere!

 RemodelWest
Scott Dubose
Trendy u-shaped kitchen photo in San Francisco with a farmhouse sink, flat-panel cabinets, dark wood cabinets, quartz countertops, brown backsplash, matchstick tile backsplash and paneled appliances
Trendy u-shaped kitchen photo in San Francisco with a farmhouse sink, flat-panel cabinets, dark wood cabinets, quartz countertops, brown backsplash, matchstick tile backsplash and paneled appliances
 KabCo Kitchens
Photo Credit: Julie Lehite
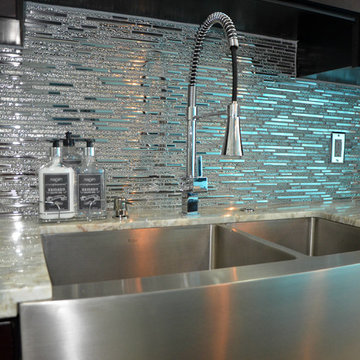
Trendy porcelain tile kitchen photo in Miami with a farmhouse sink, shaker cabinets, dark wood cabinets, metallic backsplash, mirror backsplash, stainless steel appliances and an island
Trendy porcelain tile kitchen photo in Miami with a farmhouse sink, shaker cabinets, dark wood cabinets, metallic backsplash, mirror backsplash, stainless steel appliances and an island
 Fireclay Tile
Design: Brooke Eversoll of Bee Studios // Photo: Rickie Agapito
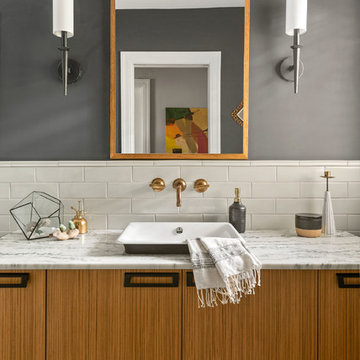
Bathroom - mid-sized mediterranean white tile and subway tile multicolored floor bathroom idea in Tampa with flat-panel cabinets, medium tone wood cabinets, gray walls, a vessel sink, marble countertops and white countertops
Bathroom - mid-sized mediterranean white tile and subway tile multicolored floor bathroom idea in Tampa with flat-panel cabinets, medium tone wood cabinets, gray walls, a vessel sink, marble countertops and white countertops
 Benvenuti and Stein

Large butlers pantry has gray cabinetry with glass upper panels and mirror backsplash
Norman Sizemore-Photographer
Transitional kitchen photo in Chicago with mirror backsplash, gray cabinets, quartzite countertops and gray countertops
Transitional kitchen photo in Chicago with mirror backsplash, gray cabinets, quartzite countertops and gray countertops
 Banks Design Associates, LTD & Simply Home

Enclosed kitchen - large coastal u-shaped light wood floor and brown floor enclosed kitchen idea in Portland Maine with an undermount sink, white cabinets, beige backsplash, stainless steel appliances, an island, shaker cabinets, marble countertops and porcelain backsplash

Sponsored
Columbus, OH

Hope Restoration & General Contracting
Columbus Design-Build, Kitchen & Bath Remodeling, Historic Renovations
 User

UserInspiration for a large contemporary master gray tile and stone slab porcelain tile and beige floor bathroom remodel in Miami with flat-panel cabinets, white cabinets, an undermount sink, marble countertops and multicolored walls
 User
UserMaster bathroom with (2) separate furniture piece vanities. Cabinetry is Brookhaven II framed cabinets manufactured by Wood-Mode, Inc. Each vanity has (6) inset drawers & (1) door. Details include posts with decorative panels on sides and moulding beneath cabinetry.
 Hagstrom Builder
Spacecrafting Photography
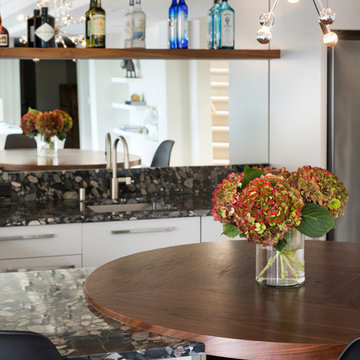
Inspiration for a mid-sized transitional galley dark wood floor and brown floor seated home bar remodel in Minneapolis with an undermount sink, glass-front cabinets, white cabinets, wood countertops and mirror backsplash
Inspiration for a mid-sized transitional galley dark wood floor and brown floor seated home bar remodel in Minneapolis with an undermount sink, glass-front cabinets, white cabinets, wood countertops and mirror backsplash
 Articulate Finish LLC

Seated home bar - large rustic u-shaped dark wood floor seated home bar idea in Denver with wood countertops and mirror backsplash

Sponsored
Columbus, OH
Hope Restoration & General Contracting
Columbus Design-Build, Kitchen & Bath Remodeling, Historic Renovations
 Jagoe Homes Inc.


Large trendy galley dark wood floor and brown floor seated home bar photo in Louisville with an undermount sink, recessed-panel cabinets, blue cabinets, quartz countertops, mirror backsplash and white countertops
 White Sands Design International
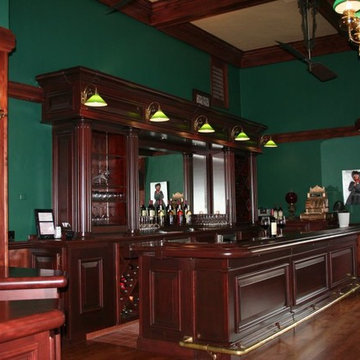
Example of a large classic galley dark wood floor seated home bar design in San Francisco with an undermount sink, glass-front cabinets, dark wood cabinets, wood countertops and mirror backsplash
 Jagoe Homes Inc.
Inspiration for a large contemporary galley dark wood floor and brown floor seated home bar remodel in Louisville with an undermount sink, recessed-panel cabinets, blue cabinets, quartz countertops, mirror backsplash and white countertops
59