
Search results for "Mirror backsplash" in Home Design Ideas

 Dream Coast Builders
Mid-sized transitional galley dark wood floor and brown floor open concept kitchen photo in Tampa with a farmhouse sink, recessed-panel cabinets, white cabinets, stainless steel appliances, an island, mosaic tile backsplash, multicolored countertops, copper countertops and beige backsplash
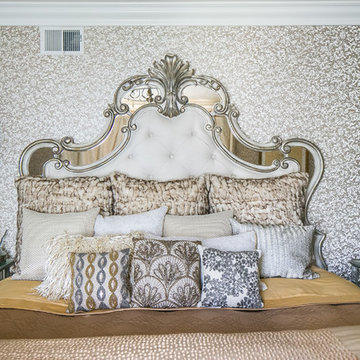
 Debra L. Bryant, ASID, CID Interior Design
Bedroom - large traditional master laminate floor and gray floor bedroom idea in Orange County with beige walls and no fireplace

 Claudia Giselle Design LLC
Claudia Giselle Design LLC
Bathroom - mid-sized shabby-chic style master gray tile and porcelain tile porcelain tile and gray floor bathroom idea in New York with furniture-like cabinets, beige cabinets, a two-piece toilet, multicolored walls, an undermount sink and a hinged shower door
Bathroom - mid-sized shabby-chic style master gray tile and porcelain tile porcelain tile and gray floor bathroom idea in New York with furniture-like cabinets, beige cabinets, a two-piece toilet, multicolored walls, an undermount sink and a hinged shower door
Find the right local pro for your project
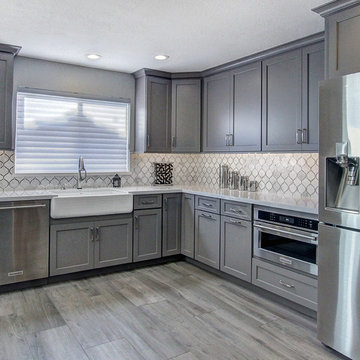
 Custom Creative Remodeling
Example of a huge transitional l-shaped porcelain tile eat-in kitchen design in Phoenix with a farmhouse sink, shaker cabinets, gray cabinets, quartz countertops, white backsplash, mirror backsplash, stainless steel appliances and an island
 LDa Architecture & Interiors
TEAM
Architect: LDa Architecture & Interiors
Builder: Kistler and Knapp Builders
Interior Design: Weena and Spook
Photographer: Greg Premru Photography
 ONYX DESIGN COLLABORATIVE
Builder: Epic Development
Architecture: Anderson Studio of Architecture & Design
Photography: Brennan Wesley

Beach style single-wall wet bar photo in Charleston with an undermount sink, glass-front cabinets, light wood cabinets, marble countertops, white backsplash, marble backsplash and white countertops
Beach style single-wall wet bar photo in Charleston with an undermount sink, glass-front cabinets, light wood cabinets, marble countertops, white backsplash, marble backsplash and white countertops
 PRM Custom Builders

Wet bar - large farmhouse medium tone wood floor and brown floor wet bar idea in Detroit with marble countertops and mirror backsplash


 Free Space Intent

Example of a trendy galley light wood floor and gray floor kitchen design in Singapore with flat-panel cabinets, white cabinets, brown backsplash, wood backsplash and white countertops
 Plain & Posh

This small kitchen space needed to have every inch function well for this young family. By adding the banquette seating we were able to get the table out of the walkway and allow for easier flow between the rooms. Wall cabinets to the counter on either side of the custom plaster hood gave room for food storage as well as the microwave to get tucked away. The clean lines of the slab drawer fronts and beaded inset make the space feel visually larger.
 Doug Ashy Cabinet Design Center

Mid-sized transitional u-shaped medium tone wood floor enclosed kitchen photo in New Orleans with recessed-panel cabinets, white cabinets, solid surface countertops, metallic backsplash, mirror backsplash, stainless steel appliances and an island
 Inside Stories

Bar area near the renovated kitchen with mirrored backsplash and modern light fixture. Includes colored cabinets with wine fridge.
Inspiration for a mid-sized modern single-wall medium tone wood floor and brown floor dry bar remodel in Denver with shaker cabinets, blue cabinets, quartzite countertops, gray backsplash, mirror backsplash and white countertops
Inspiration for a mid-sized modern single-wall medium tone wood floor and brown floor dry bar remodel in Denver with shaker cabinets, blue cabinets, quartzite countertops, gray backsplash, mirror backsplash and white countertops
 Plain & Posh

This stunning home is a combination of the best of traditional styling with clean and modern design, creating a look that will be as fresh tomorrow as it is today. Traditional white painted cabinetry in the kitchen, combined with the slab backsplash, a simpler door style and crown moldings with straight lines add a sleek, non-fussy style. An architectural hood with polished brass accents and stainless steel appliances dress up this painted kitchen for upscale, contemporary appeal. The kitchen islands offers a notable color contrast with their rich, dark, gray finish.
The stunning bar area is the entertaining hub of the home. The second bar allows the homeowners an area for their guests to hang out and keeps them out of the main work zone.
The family room used to be shut off from the kitchen. Opening up the wall between the two rooms allows for the function of modern living. The room was full of built ins that were removed to give the clean esthetic the homeowners wanted. It was a joy to redesign the fireplace to give it the contemporary feel they longed for.
Their used to be a large angled wall in the kitchen (the wall the double oven and refrigerator are on) by straightening that out, the homeowners gained better function in the kitchen as well as allowing for the first floor laundry to now double as a much needed mudroom room as well.
 Vail General Contractors

Urban medium tone wood floor and brown floor kitchen photo in Denver with flat-panel cabinets, dark wood cabinets, mirror backsplash and black countertops

Sponsored
Delaware, OH

Buckeye Basements, Inc.
Central Ohio's Basement Finishing ExpertsBest Of Houzz '13-'21
 Sarah Carr Design
Ric Stovall
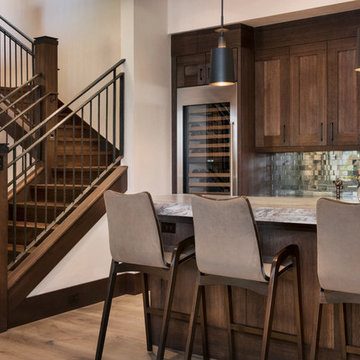
Inspiration for a large transitional galley light wood floor and brown floor wet bar remodel in Denver with an undermount sink, shaker cabinets, dark wood cabinets, quartzite countertops, gray backsplash and mirror backsplash
Inspiration for a large transitional galley light wood floor and brown floor wet bar remodel in Denver with an undermount sink, shaker cabinets, dark wood cabinets, quartzite countertops, gray backsplash and mirror backsplash
 Doug Wiand Design Interiors

Elegant white tile and subway tile bathroom photo in Los Angeles with an undermount sink, medium tone wood cabinets and flat-panel cabinets
 Jennifer Gilmer Kitchen & Bath
Arlington, Virginia Modern Kitchen and Bathroom
#JenniferGilmer
http://www.gilmerkitchens.com/
 Gilmans Kitchens and Baths

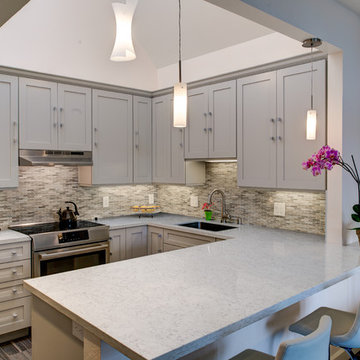
The client was recently widowed and had been wanting to remodel her kitchen for a long time. Although the floor plan of the space remained the same, the kitchen received a major makeover in terms of aesthetic and function to fit the style and needs of the client and her small dog in this water front residence.
The peninsula was brought down in height to achieve a more spacious and inviting feel into the living space and patio facing the water. Shades of gray were used to veer away from the all white kitchen and adding a dark gray entertainment unit really added drama to the space.
Schedule an appointment with one of our designers:
http://www.gkandb.com/contact-us/
DESIGNER: CJ LOWENTHAL
PHOTOGRAPHY: TREVE JOHNSON
CABINETS: DURA SUPREME CABINETRY

 Rutt Quality Cabinetry
"In this fun kitchen renovation project, Andrea Langford was contacted by a repeat customer to turn an out of date kitchen into a modern, open kitchen that was perfect for entertaining guests.
In the new kitchen design the worn out laminate cabinets and soffits were replaced with larger cabinets that went up to the ceiling. This gave the room a larger feel, while also providing more storage space. Rutt handcrafted cabinets were finished in white and grey to give the kitchen a unique look. A new elegant quartz counter-top and marble mosaic back splash completed the kitchen transformation.
The idea behind this kitchen redesign was to give the space a more modern feel, while still complimenting the traditional features found in the rest of the colonial style home. For this reason, Andrea selected transitional style doors for the custom cabinetry. These doors featured a style and rail design that paid homage to the traditional nature of the house. Contemporary stainless steel hardware and light fixtures gave the space the tasteful modern twist the clients had envisioned. For the floor, large porcelain faux-wood tiles were used to provide a low-maintenance and modern alternative to traditional wood floors. The dark brown hue of the tiles complimented the grey and white tones of the kitchen and were perfect for warming up the space.
In the bar area, custom wine racks and a wine cooler were installed to make storing wine and wine glasses a breeze. A cute small round 9” stainless steel under mount sink gives a perfect spot to keep champagne on ice while entertaining guests. The new design also created a small desk space by the pantry door that provides a functional space to charge mobile devices and store the home phone and other miscellaneous items." - Andrea Langford Designs
 Edwards Interiors and Design, LLC
Photo Credit: French Blue Photography

Mid-sized elegant u-shaped dark wood floor enclosed kitchen photo in Houston with a drop-in sink, raised-panel cabinets, white cabinets, marble countertops, white backsplash, mirror backsplash, stainless steel appliances and no island
Mid-sized elegant u-shaped dark wood floor enclosed kitchen photo in Houston with a drop-in sink, raised-panel cabinets, white cabinets, marble countertops, white backsplash, mirror backsplash, stainless steel appliances and no island
 threshold interiors

Beach style single-wall dark wood floor and brown floor home bar photo in New York with no sink, blue cabinets, mirror backsplash and gray countertops
58