
Search results for "Mirror backsplash" in Home Design Ideas
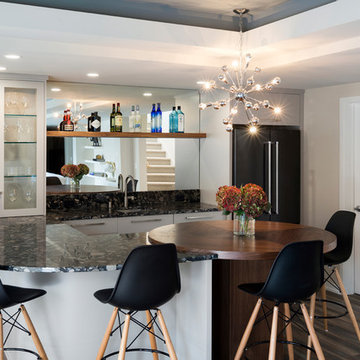
 Hagstrom Builder
Spacecrafting Photography
Mid-sized transitional galley dark wood floor and brown floor seated home bar photo in Minneapolis with an undermount sink, glass-front cabinets, white cabinets, wood countertops and mirror backsplash
Mid-sized transitional galley dark wood floor and brown floor seated home bar photo in Minneapolis with an undermount sink, glass-front cabinets, white cabinets, wood countertops and mirror backsplash
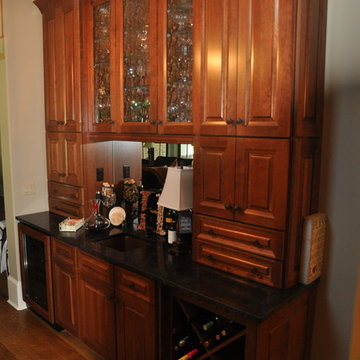
 Arc Con Construction
Mid-sized elegant single-wall dark wood floor and brown floor wet bar photo in Other with an undermount sink, raised-panel cabinets, dark wood cabinets, granite countertops and mirror backsplash
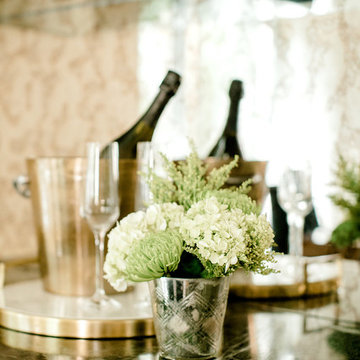
 BeylaBlue Designs
Built-in wet bar in formal diningroom with glass shelving, green marble countertop, and gold accents. Jennifer Vera Photography.
Great room - mid-sized contemporary light wood floor and beige floor great room idea in Houston with beige walls and no fireplace
Great room - mid-sized contemporary light wood floor and beige floor great room idea in Houston with beige walls and no fireplace
Find the right local pro for your project
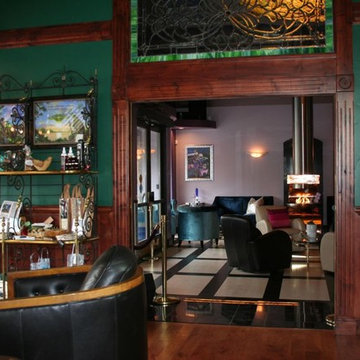
 White Sands Design International
Seated home bar - large traditional galley dark wood floor seated home bar idea in San Francisco with an undermount sink, glass-front cabinets, dark wood cabinets, wood countertops and mirror backsplash
 Synthesis Design Inc.

Example of a small trendy single-wall porcelain tile and beige floor wet bar design in Vancouver with an undermount sink, flat-panel cabinets, white cabinets, solid surface countertops, mirror backsplash and white countertops
 Hagstrom Builder
Spacecrafting Photography
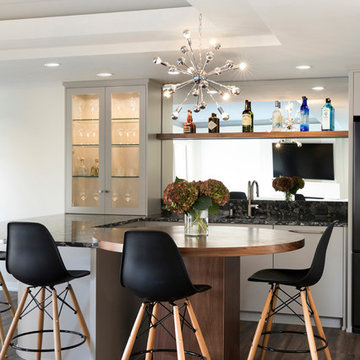
Inspiration for a mid-sized transitional galley dark wood floor and brown floor seated home bar remodel in Minneapolis with an undermount sink, glass-front cabinets, white cabinets, wood countertops and mirror backsplash
Inspiration for a mid-sized transitional galley dark wood floor and brown floor seated home bar remodel in Minneapolis with an undermount sink, glass-front cabinets, white cabinets, wood countertops and mirror backsplash
 Charleston Building and Development
Rolfe Hokanson

Wet bar - mid-sized transitional single-wall medium tone wood floor wet bar idea in Chicago with an undermount sink, recessed-panel cabinets, granite countertops, mirror backsplash and light wood cabinets
Wet bar - mid-sized transitional single-wall medium tone wood floor wet bar idea in Chicago with an undermount sink, recessed-panel cabinets, granite countertops, mirror backsplash and light wood cabinets

Sponsored
Sunbury, OH

J.Holderby - Renovations
Franklin County's Leading General Contractors - 2X Best of Houzz!

 Doug Ashy Cabinet Design Center
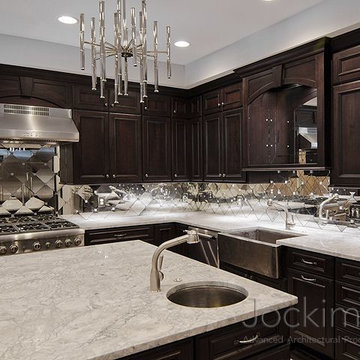
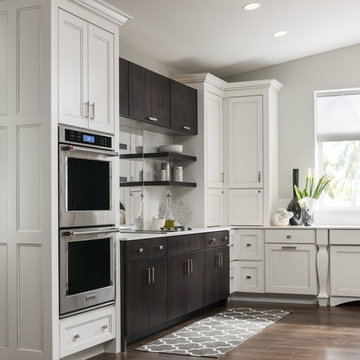
Inspiration for a mid-sized transitional u-shaped medium tone wood floor enclosed kitchen remodel in New Orleans with recessed-panel cabinets, white cabinets, an island, solid surface countertops, stainless steel appliances, metallic backsplash and mirror backsplash
 Lasley Brahaney Architecture + Construction

A wet bar for entertaining highlighted with a wine refrigerator and cherry cabinetry with glass doors. Tom Grimes Photography
Inspiration for a small timeless single-wall dark wood floor wet bar remodel in Other with an undermount sink, glass-front cabinets, dark wood cabinets, granite countertops, multicolored backsplash and mirror backsplash
Inspiration for a small timeless single-wall dark wood floor wet bar remodel in Other with an undermount sink, glass-front cabinets, dark wood cabinets, granite countertops, multicolored backsplash and mirror backsplash
 Mowery Marsh Architects LLC

A fresh and inviting bar space was added to the basement level to offer a lovely spot to entertain next to the Media Room. A mirrored backsplash with steel & glass shelving, and discreet LED lighting brighten this space that otherwise been dark at the lower level.
Photo Credit: Blackstock Photography

 Jackson Construction, Inc.
This fresh, airy kitchen features all-white cabinetry paired with a striking two-tone island, a warm wood base topped with matching white marble countertops. A sleek two-tone gooseneck faucet adds a modern edge, complementing the classic white subway tile backsplash.
Under-cabinet lighting enhances both function and ambiance, while white window trim and medium-tone hardwood floors tie the space together with warmth and elegance. A perfect mix of clean lines and natural texture.
 Shepel Homes - Kitchen and Bath

This project repurposed a plain white closet into a convenient and dry bar cabinet that nails that modern look with its sophisticated warm black color. With elongated hexagon mirrors in the backsplash, light strips in the corners, and light beaming from the design, the lighting effect appears as if it is naturally well-lit.
Modern style always requests sleek, current details, like a finger pull drawer. This Sleek Modern Dry Bar has a built-in fridge and drawers perfect for the wine setup.
Last but not least, we also converted the door beside the sleek modern dry bar to a modern design accentuated by a glass. Door trims were removed, and we painted the door's jambs with warm black color that matches the modern dry bar awesomely, enhancing the sleek and modern look even further.



 JayMarc Homes
Main floor master suite bath.
Alcove shower - mid-sized contemporary 3/4 gray tile, multicolored tile and white tile gray floor alcove shower idea in Seattle with flat-panel cabinets, gray cabinets, an undermount sink, quartz countertops, a hinged shower door and white walls
Alcove shower - mid-sized contemporary 3/4 gray tile, multicolored tile and white tile gray floor alcove shower idea in Seattle with flat-panel cabinets, gray cabinets, an undermount sink, quartz countertops, a hinged shower door and white walls
 Hanomoco Design

Mid-century modern u-shaped porcelain tile and gray floor eat-in kitchen photo in San Francisco with an undermount sink, flat-panel cabinets, dark wood cabinets, solid surface countertops, gray backsplash, mirror backsplash, stainless steel appliances, an island and beige countertops
 Amrami Design + Build
Photo Credit:
Aimée Mazzenga

Inspiration for a large transitional medium tone wood floor wet bar remodel in Chicago with a drop-in sink, blue cabinets, marble countertops, mirror backsplash, white countertops and raised-panel cabinets
Inspiration for a large transitional medium tone wood floor wet bar remodel in Chicago with a drop-in sink, blue cabinets, marble countertops, mirror backsplash, white countertops and raised-panel cabinets
 Custom Creative Remodeling

Inspiration for a huge transitional l-shaped porcelain tile eat-in kitchen remodel in Phoenix with a farmhouse sink, shaker cabinets, gray cabinets, quartz countertops, white backsplash, mirror backsplash, stainless steel appliances and an island


 Tommy Chambers Interiors, Inc.

Seated home bar - traditional galley dark wood floor and brown floor seated home bar idea in Los Angeles with open cabinets, blue cabinets, mirror backsplash and gray countertops
 Metropolitan Cabinets & Countertops
Eric Roth Photography
Amy McFadden Interior Design
Marcia Smith - Styling

Open concept kitchen - small contemporary galley light wood floor open concept kitchen idea in Boston with an undermount sink, flat-panel cabinets, gray cabinets, granite countertops, metallic backsplash, mirror backsplash, stainless steel appliances and an island
Open concept kitchen - small contemporary galley light wood floor open concept kitchen idea in Boston with an undermount sink, flat-panel cabinets, gray cabinets, granite countertops, metallic backsplash, mirror backsplash, stainless steel appliances and an island
60