
Search results for "Mirror backsplash" in Home Design Ideas
 Victoria Renovations

Example of a transitional galley dark wood floor and brown floor seated home bar design in Atlanta with glass-front cabinets, dark wood cabinets, mirror backsplash and white countertops

 USI Design & Remodeling
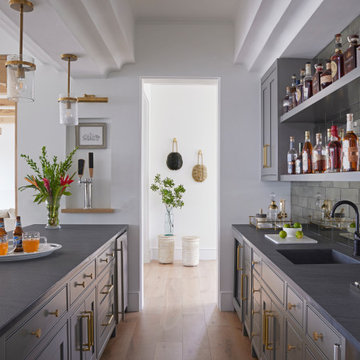
Located in Argyle, Texas, this comprehensive whole-home renovation was conceived by USI Design & Remodeling who reimagined the home's interior architecture, transforming a collection of compartmentalized rooms into a cohesive environment designed for modern living, entertaining, and daily comfort. The project encompassed the kitchen, family room, dining room, lounge, office, primary bathroom, and supporting circulation spaces, creating a unified experience that feels both expansive and intentional. Throughout the home, refined materials, custom millwork, and carefully curated finishes establish a sense of understated luxury while maintaining warmth and livability.
At the heart of the renovation is a completely reconfigured kitchen and gathering space designed around functionality, hospitality, and visual connection. Architectural barriers were removed to improve sightlines and circulation, allowing the kitchen, dining, and family spaces to function as a single integrated living environment. A dramatic five-foot workstation sink anchors the kitchen, while custom cabinetry and furniture-inspired details elevate the space beyond conventional residential design. Adjacent to the kitchen, the former pantry, laundry, and service corridor were reimagined as a hybrid scullery and utility suite, creating a highly functional support space that discreetly accommodates food preparation, storage, organization, and household operations without compromising the elegance of the primary living areas.
The renovation extends beyond aesthetics to create a home tailored to the family's evolving needs. The primary bathroom was transformed into a spa-inspired retreat, while the lounge, office, and dining spaces were redesigned to support both everyday living and entertaining. Consistent architectural detailing, layered textures, and thoughtful proportions establish continuity throughout the residence, allowing each room to feel connected to the larger design narrative. The result is a sophisticated yet approachable home that balances practical performance with timeless design, delivering a renewed living experience that is both highly functional and distinctly luxurious.
 LWK London Kitchens

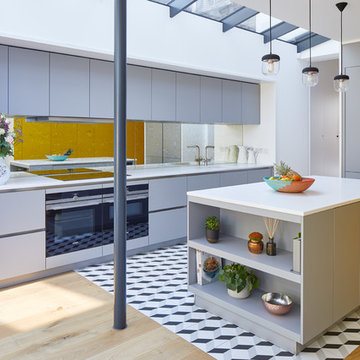
Golden Yellow and Pearl Grey Kitchen matt lacquer kitchen
Trendy multicolored floor kitchen photo in London with a single-bowl sink, flat-panel cabinets, gray cabinets, mirror backsplash, an island and white countertops
Trendy multicolored floor kitchen photo in London with a single-bowl sink, flat-panel cabinets, gray cabinets, mirror backsplash, an island and white countertops
Find the right local pro for your project
 Progressive Concept Design
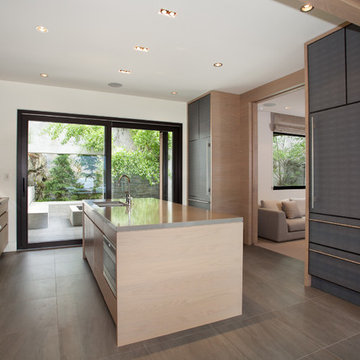
Example of a trendy gray floor kitchen design in Vancouver with a double-bowl sink, flat-panel cabinets, light wood cabinets, stainless steel countertops, mirror backsplash, stainless steel appliances and an island
 Evergreen Building Systems LLC

Example of a beach style medium tone wood floor, brown floor, wood ceiling and wall paneling enclosed dining room design in Providence with white walls and no fireplace
 LWK Kitchens SA
Stunning kitchen projects completed by LWK Kitchens SA in conjunction with LWK Kitchens London
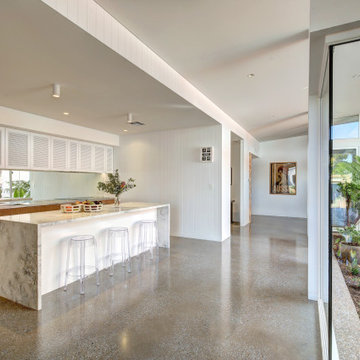
Inspiration for a huge contemporary l-shaped multicolored floor kitchen remodel in Other with a drop-in sink, flat-panel cabinets, gray cabinets, mirror backsplash, paneled appliances, an island and white countertops
Inspiration for a huge contemporary l-shaped multicolored floor kitchen remodel in Other with a drop-in sink, flat-panel cabinets, gray cabinets, mirror backsplash, paneled appliances, an island and white countertops
 Ruggles Lindemann Bell
Seated home bar - coastal galley seated home bar idea in Denver with a drop-in sink, shaker cabinets and mirror backsplash

Sponsored
Columbus, OH

Hope Restoration & General Contracting
Columbus Design-Build, Kitchen & Bath Remodeling, Historic Renovations
 Enduro Builders
Kitchen - contemporary galley concrete floor and gray floor kitchen idea in Adelaide with flat-panel cabinets, medium tone wood cabinets, mirror backsplash, stainless steel appliances, an island and gray countertops
 Robin Henry Studio
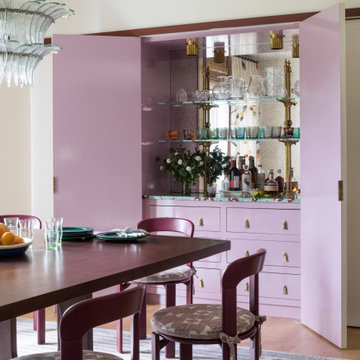
When the lacquered doors are closed, it just looks like a plain white wall, but when open, you are treated to this gorgeous purple bar. The doors fold completely flat for effect.
 Eurohouse Construction
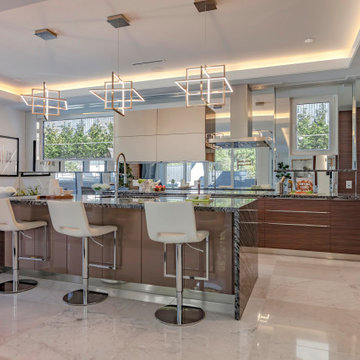
Example of a trendy l-shaped beige floor kitchen design in Vancouver with flat-panel cabinets, medium tone wood cabinets, mirror backsplash, white appliances, an island and gray countertops
 Maple & Gray

Inspiration for a farmhouse galley light wood floor, beige floor and vaulted ceiling kitchen remodel in Berkshire with shaker cabinets, white cabinets, mirror backsplash, stainless steel appliances, an island and gray countertops
 CITYDESKSTUDIO, Inc.
Project Team:
Ben Awes, AIA, Principal-In-Charge
Chris Bach
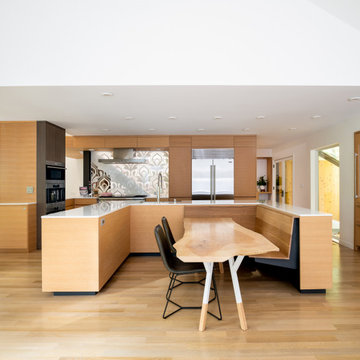
Inspiration for a contemporary medium tone wood floor and brown floor kitchen/dining room combo remodel in Minneapolis with white walls and no fireplace
Inspiration for a contemporary medium tone wood floor and brown floor kitchen/dining room combo remodel in Minneapolis with white walls and no fireplace
 Meridith Baer Home

Trendy galley light wood floor and beige floor seated home bar photo in Los Angeles with flat-panel cabinets, black cabinets, mirror backsplash and gray countertops



 eMOD Construction Inc.
Example of a trendy l-shaped beige floor kitchen design in Chicago with white cabinets, mirror backsplash, white countertops and shaker cabinets

 Robyn Clarke + Co
Inspiration for a transitional single-wall dark wood floor home bar remodel in Toronto with shaker cabinets, white cabinets, mirror backsplash and gray countertops

 COOPER Design Build
This home bar is absolutely dreamy!
BUILT Photography
Seated home bar - huge transitional galley medium tone wood floor seated home bar idea in Portland with an undermount sink, dark wood cabinets, quartz countertops and mirror backsplash
Seated home bar - huge transitional galley medium tone wood floor seated home bar idea in Portland with an undermount sink, dark wood cabinets, quartz countertops and mirror backsplash
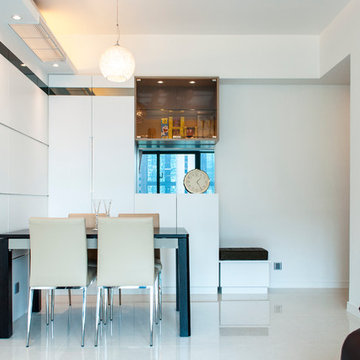
 Bella Design
Bella Design Limited
Inspiration for a small contemporary dining room remodel in Hong Kong with white walls and no fireplace
Inspiration for a small contemporary dining room remodel in Hong Kong with white walls and no fireplace

Sponsored
Fredericksburg, OH

High Point Cabinets
Columbus' Experienced Custom Cabinet Builder | 4x Best of Houzz Winner
 Jonathan Williams Luxury Kitchens

Inspiration for a large transitional u-shaped beige floor kitchen remodel in Other with an undermount sink, shaker cabinets, white cabinets, mirror backsplash, paneled appliances, an island and white countertops
 Bentwood of Houston
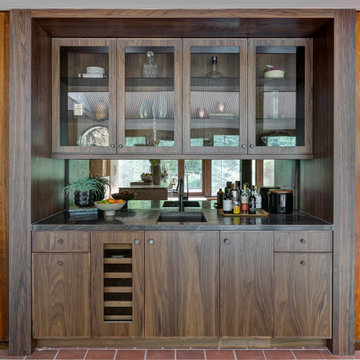
Inspiration for a mid-sized 1960s galley home bar remodel in Houston with an undermount sink, quartz countertops, glass-front cabinets, dark wood cabinets, mirror backsplash and brown countertops

 Cindy Smetana Interiors
Martin King
Large transitional master gray tile, white tile and mosaic tile gray floor and ceramic tile alcove shower photo in Orange County with an undermount sink, gray cabinets, gray walls, shaker cabinets, a two-piece toilet, quartz countertops and a hinged shower door
Large transitional master gray tile, white tile and mosaic tile gray floor and ceramic tile alcove shower photo in Orange County with an undermount sink, gray cabinets, gray walls, shaker cabinets, a two-piece toilet, quartz countertops and a hinged shower door
67