
Search results for "Mirror backsplash" in Home Design Ideas

 AHD&Co
Example of a small transitional galley vinyl floor and brown floor wet bar design in New York with a drop-in sink, shaker cabinets, dark wood cabinets, granite countertops and mirror backsplash


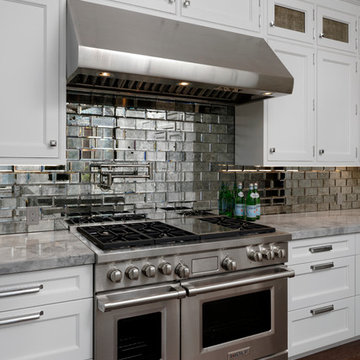
 Jennifer Gilmer Kitchen & Bath
Design by #PaulBentham4JenniferGilmer in Baltimore, Maryland. Photography by Bob Narod. http://www.gilmerkitchens.com/
Find the right local pro for your project

 Kay Story Interiors
Inspiration for a mid-sized modern single-wall light wood floor and beige floor home bar remodel in Miami with no sink, flat-panel cabinets, beige cabinets, marble countertops and mirror backsplash

 Norman Design Group, Inc.
Mid-sized beach style master gray tile and ceramic tile ceramic tile, multicolored floor and double-sink alcove shower photo in Los Angeles with light wood cabinets, gray walls, an undermount sink, marble countertops, a hinged shower door, white countertops and shaker cabinets
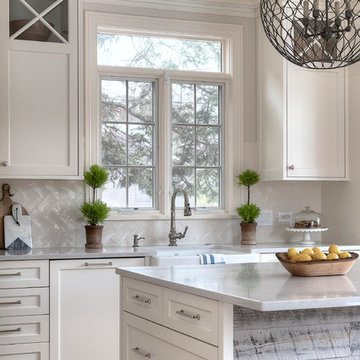
 Plain & Posh
Example of a mid-sized farmhouse l-shaped light wood floor eat-in kitchen design in Chicago with a farmhouse sink, shaker cabinets, white cabinets, quartz countertops, white backsplash, ceramic backsplash, paneled appliances and an island

 Phase II, Inc.
Seated home bar - mid-sized contemporary u-shaped dark wood floor seated home bar idea in Seattle with glass-front cabinets, black cabinets and mirror backsplash

Sponsored
Fredericksburg, OH

High Point Cabinets
Columbus' Experienced Custom Cabinet Builder | 4x Best of Houzz Winner
 Masterpiece Millwork & Door
Joshua Caldwell

Powder room - huge shabby-chic style gray tile and mirror tile beige floor powder room idea in Salt Lake City with flat-panel cabinets, beige cabinets, beige walls, an undermount sink and gray countertops
Powder room - huge shabby-chic style gray tile and mirror tile beige floor powder room idea in Salt Lake City with flat-panel cabinets, beige cabinets, beige walls, an undermount sink and gray countertops

 Fran Kerzner- DESIGN SYNTHESIS
The wood is a flat-cut walnut, run horizontally. The bar was redesigned in the same wood with onyx countertops. The open shelves are embedded with LED lighting.
We also designed a custom walnut display unit for the clients books and collectibles as well as four cocktail table /ottomans that can easily be rearranged to allow for the recliners.
New dark wood floors were installed and a custom wool and silk area rug was designed that ties all the pieces together.
We designed a new coffered ceiling with lighting in each bay. And built out the fireplace with dimensional tile to the ceiling.
The color scheme was kept intentionally monochromatic to show off the different textures with the only color being touches of blue in the pillows and accessories to pick up the art glass.

 VanderHorn Architects
Inspiration for a french country l-shaped limestone floor eat-in kitchen remodel in New York with a double-bowl sink, recessed-panel cabinets, beige cabinets, granite countertops, white backsplash, ceramic backsplash, stainless steel appliances and an island
 Mason Elliott Designs
Deborah Scannell Photography,
Palladium Builders, Jim Selmonsberger
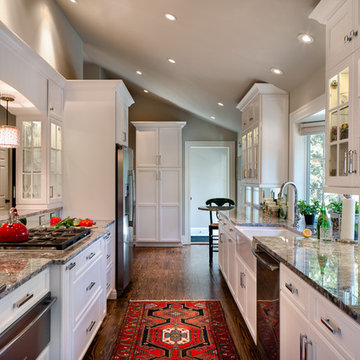
Enclosed kitchen - mid-sized traditional galley brown floor and dark wood floor enclosed kitchen idea in Charlotte with a farmhouse sink, recessed-panel cabinets, white cabinets, granite countertops, mirror backsplash, stainless steel appliances and no island
Enclosed kitchen - mid-sized traditional galley brown floor and dark wood floor enclosed kitchen idea in Charlotte with a farmhouse sink, recessed-panel cabinets, white cabinets, granite countertops, mirror backsplash, stainless steel appliances and no island
 Brooks and Falotico Associates, Inc.
Jane Beiles

Inspiration for a small transitional single-wall wet bar remodel in New York with an undermount sink, shaker cabinets, white cabinets and mirror backsplash
Inspiration for a small transitional single-wall wet bar remodel in New York with an undermount sink, shaker cabinets, white cabinets and mirror backsplash
 TMH designs

Open concept kitchen - large transitional galley dark wood floor open concept kitchen idea in Dallas with recessed-panel cabinets, blue cabinets, stainless steel appliances, an island, an undermount sink, quartz countertops, metallic backsplash and subway tile backsplash



Seated home bar - mid-sized contemporary single-wall seated home bar idea in San Francisco with open cabinets and mirror backsplash

 MaRae Simone Interiors, LLC
Step in this dining room, and your guests can’t help but feel supremely inspired. This space exudes an air of tranquility. The metallic shimmer walls play off the zebra rug and pop-color chairs. Sleek silhouette statues give a feel of ancient regality while the entire space is tied to earth with art by God: an elephant ear selenite rock. Organic, sleek and shimmer greet you and your guests, telling you: yes, this is life.
MaRae Simone Interiors, Marc Mauldin photography

Inspiration for a transitional single-wall light wood floor and beige floor wet bar remodel in Toronto with an undermount sink, flat-panel cabinets and multicolored backsplash

 Laurie DiGiacomo Interiors
Warm taupe kitchen cabinets and crisp white kitchen island lend a modern, yet warm feel to this beautiful kitchen. This kitchen has luxe elements at every turn, but it stills feels comfortable and inviting.

Sponsored
Sunbury, OH

J.Holderby - Renovations
Franklin County's Leading General Contractors - 2X Best of Houzz!
 John Mast Construction, Inc.
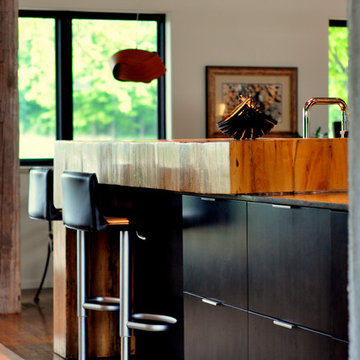
Another custom masterpiece of the house is this wooden bar made out of restored barn beams. the thick grained look compliments the modern look.
Designed and Constructed by John Mast Construction, Photo by Caleb Mast
 K-Co Construction, Inc.

Inspiration for a transitional u-shaped light wood floor kitchen pantry remodel in San Diego with an undermount sink, recessed-panel cabinets, medium tone wood cabinets, granite countertops, metallic backsplash, metal backsplash, stainless steel appliances and an island
 John Mast Construction, Inc.

The modern Kitchen may appear small but is efficiently designed to have everything at your fingertips while you are cooking or backing. The modern design gives a smooth clean look.
Designed and Constructed by John Mast Construction, Photo by Caleb Mast
68