
Search results for "Mirror backsplash" in Home Design Ideas
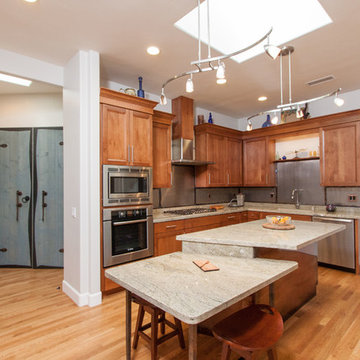
 K-Co Construction, Inc.
Transitional u-shaped light wood floor kitchen pantry photo in San Diego with an undermount sink, recessed-panel cabinets, medium tone wood cabinets, granite countertops, metallic backsplash, metal backsplash, stainless steel appliances and an island

 B.L.Builders, Inc
Transitional beige tile bathroom photo in San Francisco with an undermount sink, raised-panel cabinets, white cabinets and beige countertops

Find the right local pro for your project
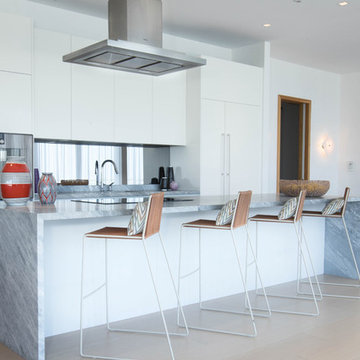
 La Cuisine Appliances
Inspiration for a contemporary light wood floor eat-in kitchen remodel in Miami with flat-panel cabinets, white cabinets, mirror backsplash, an island and gray countertops
 User
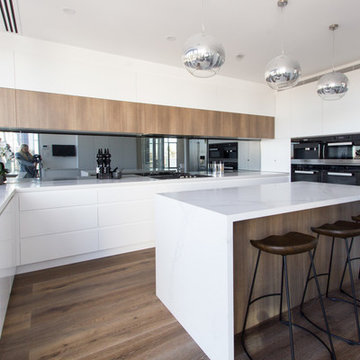
UserInspiration for a large modern u-shaped medium tone wood floor open concept kitchen remodel in Sydney with an undermount sink, flat-panel cabinets, white cabinets, marble countertops, mirror backsplash, stainless steel appliances and an island
 Regas Interiors
photo: Woodie Williams

Example of a classic galley dark wood floor and brown floor enclosed kitchen design in Atlanta with recessed-panel cabinets, blue cabinets, soapstone countertops, mirror backsplash, no island and black countertops
Example of a classic galley dark wood floor and brown floor enclosed kitchen design in Atlanta with recessed-panel cabinets, blue cabinets, soapstone countertops, mirror backsplash, no island and black countertops

Eat-in kitchen - small shabby-chic style u-shaped travertine floor eat-in kitchen idea in Houston with recessed-panel cabinets, white cabinets, quartz countertops, white backsplash, ceramic backsplash, stainless steel appliances and no island


 Pasco Design

Open plan kitchen with large island bench. Neolith benchtop with waterfall end to island bench. Sub Zero/Wolfe appliances. Integrated fridge. Mirror splashback. Under cupboard lighting. Walk in pantry/mud room behind with access from garage.Timber joinery. Black overmount double sink. Pull out hose mixer tap. Large flagstone floors. Lowlight windows for privacy on boundary. Full height/width windows to outdoor living area.
 Craft and Trade Renovations LLC

Large elegant u-shaped seated home bar photo in Charlotte with an undermount sink, shaker cabinets, medium tone wood cabinets, wood countertops, mirror backsplash and brown countertops
 Noble Architects, LLC

Example of a mid-sized classic single-wall medium tone wood floor dry bar design in Nashville with no sink, raised-panel cabinets, white cabinets, quartz countertops, mirror backsplash and white countertops
 Fischer Custom Cabinets
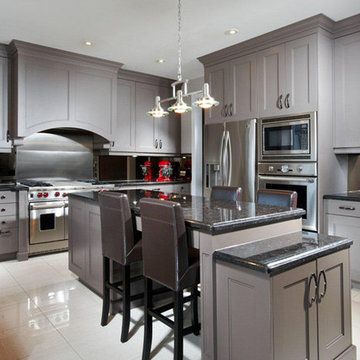
Mid-sized minimalist u-shaped porcelain tile and beige floor eat-in kitchen photo in Toronto with gray cabinets, granite countertops, stainless steel appliances, an island, a single-bowl sink, shaker cabinets and mirror backsplash
 The Cousins
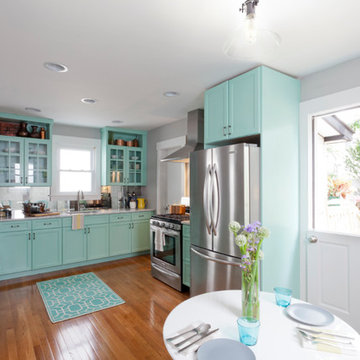
The new kitchen is not only more open and airy, but a window was knocked out to put in a dutch door that leads to the new deck.
Inspiration for a craftsman u-shaped eat-in kitchen remodel in New York with an undermount sink, glass-front cabinets, blue cabinets, quartzite countertops, mirror backsplash and stainless steel appliances
Inspiration for a craftsman u-shaped eat-in kitchen remodel in New York with an undermount sink, glass-front cabinets, blue cabinets, quartzite countertops, mirror backsplash and stainless steel appliances
 Island Time Renovation & Design

Huge minimalist single-wall wet bar photo in Miami with glass-front cabinets, gray cabinets and mirror backsplash

Sponsored
Fredericksburg, OH

High Point Cabinets
Columbus' Experienced Custom Cabinet Builder | 4x Best of Houzz Winner
 Patty Kennedy Interiors, LLC
Rich Timberlake Photography

Bathroom - contemporary kids' blue tile and matchstick tile bathroom idea in New York with a wall-mount sink
Bathroom - contemporary kids' blue tile and matchstick tile bathroom idea in New York with a wall-mount sink
 The Kitchen Remodeling Co
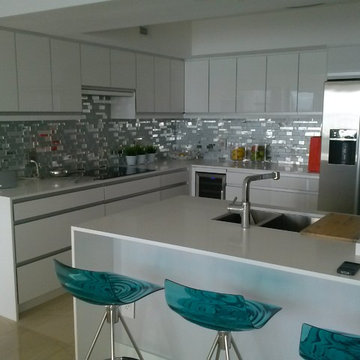
Inspiration for a mid-sized modern u-shaped marble floor enclosed kitchen remodel in Miami with an undermount sink, flat-panel cabinets, medium tone wood cabinets, quartzite countertops, metallic backsplash, mirror backsplash and stainless steel appliances
 The Hills Group
Photographer Kat Alves

Inspiration for a transitional single-wall dark wood floor wet bar remodel in Sacramento with a drop-in sink, flat-panel cabinets, dark wood cabinets, wood countertops and mosaic tile backsplash
Inspiration for a transitional single-wall dark wood floor wet bar remodel in Sacramento with a drop-in sink, flat-panel cabinets, dark wood cabinets, wood countertops and mosaic tile backsplash

 JAC Interiors
Inspiration for a transitional master white tile and subway tile bathroom remodel in Los Angeles with light wood cabinets, white walls, white countertops and shaker cabinets

 Berg Construction

Inspiration for a transitional multicolored tile and mosaic tile bathroom remodel in San Diego with a vessel sink
 Timber Trails Development Company
Stoffer Photography
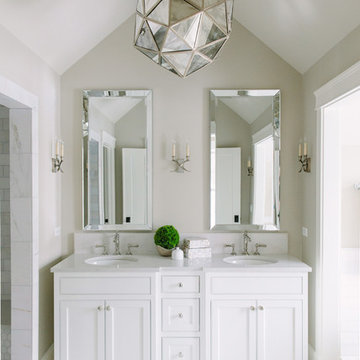
Inspiration for a transitional master marble floor alcove shower remodel in Chicago with recessed-panel cabinets, white cabinets, beige walls and an undermount sink
Inspiration for a transitional master marble floor alcove shower remodel in Chicago with recessed-panel cabinets, white cabinets, beige walls and an undermount sink
 Detail Woodworks
Guy Jacobi

Inspiration for a large transitional l-shaped dark wood floor eat-in kitchen remodel in Milwaukee with an undermount sink, recessed-panel cabinets, white cabinets, marble countertops, metallic backsplash, mirror backsplash, stainless steel appliances and an island
Inspiration for a large transitional l-shaped dark wood floor eat-in kitchen remodel in Milwaukee with an undermount sink, recessed-panel cabinets, white cabinets, marble countertops, metallic backsplash, mirror backsplash, stainless steel appliances and an island
63