
Search results for "Mirror cladding" in Home Design Ideas

 Chen + Suchart Studio
Plain sliced black walnut and Calacatta Oro stone clad the master vanity. Basalt stone in various configurations finish the floor of the space and the walk-in shower. Custom stainless steel supports allow for the mirrors to float in the space while creating some separation of the master shower from the master bathroom.
Photos by Chen + Suchart Studio LLC

 NDA Kitchens and Construction
Josh Goetz Photography
Bathroom - scandinavian bathroom idea in New York
Bathroom - scandinavian bathroom idea in New York
 Drewett Works
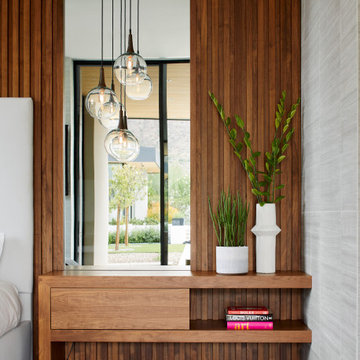
A bedroom wall clad in floor-to-ceiling walnut slats features an integrated mirror and nightstand. A multi-level tiered pendant adds mood lighting.
Bedroom - contemporary bedroom idea in Phoenix
Bedroom - contemporary bedroom idea in Phoenix
Find the right local pro for your project

 Wilson Lighting
Huge trendy walk-out medium tone wood floor and brown floor basement photo in Kansas City with beige walls


 Mayne Construction, LLC
KPN Photo
We were called in to remodel this barn house for a new home owner with a keen eye for design.
We had the sink made by a concrete contractor
We had the base for the sink and the mirror frame made from some reclaimed wood that was in a wood pile.
We installed bead board for the wainscoting.

 Kohn Shnier architects
This single family residence is located adjacent to a lush park on the edge of the Scarborough bluffs.
The house is configured to take advantage of the long side yard aspect overlooking the park.
From the interior a generous office / family room with balcony appears to be perched high in the branches of an old tree, providing views to the lake while maintaining a sense of privacy.
Photo by Tom Arban




 LDP Architecture
Ken Gutmaker
Open concept kitchen - contemporary l-shaped medium tone wood floor open concept kitchen idea in San Francisco with an undermount sink, flat-panel cabinets, white cabinets, stainless steel appliances and an island
Open concept kitchen - contemporary l-shaped medium tone wood floor open concept kitchen idea in San Francisco with an undermount sink, flat-panel cabinets, white cabinets, stainless steel appliances and an island

 Poggenpohl Wigmore Kitchens
Inspiration for a mid-sized contemporary l-shaped light wood floor and beige floor kitchen remodel in London with an undermount sink, flat-panel cabinets, gray cabinets, marble countertops, mirror backsplash, stainless steel appliances and an island

 K2 Builders
Polished Stainless Steel Entry
Mirror Polished Stainless Steel Canopy
Radius Mirror Polished Stainless Steel Portico
Cobblestone Driveway
Entryway - contemporary entryway idea in Miami
Entryway - contemporary entryway idea in Miami

 Selle Valley Construction, Inc.
Custom patchwork wood cladding accents the sink wall of this powder room.
Vanity is custom made from Big Horn Cabinetry with circular sawn rustic alder and stained in walnut.
Sink is from Kohler Plains collection in "Cashmere," faucet is Pfister Ashfield in brushed nickel. Towel ring (left) is from Southwest Forge Country in natural steel.
Corrugated wall mirror is from Shades of Light and mounted above is a Houzz Industrial Vintage wall sconce. Walls are painted in Sherwin Williams "Kilim Beige."





 Fiorito Interior Design
Originally built in the 1980s with terra cotta tile and cheap, polished brass, this bathroom is now a sleek, modern marvel. The juxtaposition of simplicity and luxury is evidenced by the walls clad in a large-format porcelain tile that looks like marble but requires no sealing or maintenance and is easy to clean. Gleaming modern plumbing fixtures also present restraint but with a touch of glamour. The eleven-foot wide vanity with integrated toe kick light is capped with a single-piece framed mirror that coordinates with the furniture below it. A dynamic graphic light fixture presides over this improved space and mirrors the diagonal herringbone floor.
Photo: Bernardo Grijalva


 Warm Timber Saunas & Wine Cellars
This previously unused attic space is now a sauna/yoga room. The left sauna wall follows the attic rafters down diagonally to allow a wider space for leg room on the twin sauna benches.

 JMorris Design LLC
Seth Caplan
Inspiration for a mid-sized eclectic dark wood floor single front door remodel in New York with beige walls
Inspiration for a mid-sized eclectic dark wood floor single front door remodel in New York with beige walls

Sponsored
Sunbury, OH

J.Holderby - Renovations
Franklin County's Leading General Contractors - 2X Best of Houzz!
 High St.
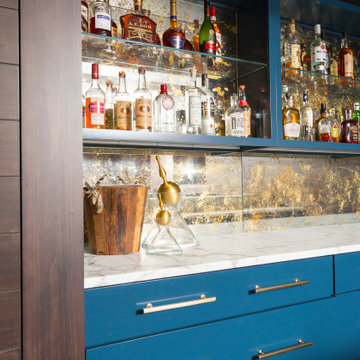
Rich blue cabinetry with antiqued mirror backsplash surrounded by warm wood cladded walls ... guest don't ever want to leave.
Wet bar - mid-sized transitional medium tone wood floor and brown floor wet bar idea in Cincinnati with flat-panel cabinets, blue cabinets, marble countertops, multicolored backsplash, mirror backsplash and white countertops
Wet bar - mid-sized transitional medium tone wood floor and brown floor wet bar idea in Cincinnati with flat-panel cabinets, blue cabinets, marble countertops, multicolored backsplash, mirror backsplash and white countertops

 Felix Sanchez Photography
Felix Sanchez
Inspiration for a contemporary powder room remodel in Houston with a vessel sink, flat-panel cabinets, medium tone wood cabinets, white walls and beige countertops
Inspiration for a contemporary powder room remodel in Houston with a vessel sink, flat-panel cabinets, medium tone wood cabinets, white walls and beige countertops

 Neolithic Materials
Antique tuscan cladding, vaulted ceiling, and a picture framed window are key features in this bathroom. Carrera marble slab was used on the vanity tops.
For inquiries, contact us at (310) 289-0414 or info@neolithicmaterials.com
32