
Search results for "Mirror cladding" in Home Design Ideas

 B.C.D. Interiors
A lavish all tile and Corian clad bathroom worthy of an Ancient Greek's jealousy! Note the integration of contemporary floating cabinetry and transitional style lighting that adds a pleasant splash of the 21st century!
Designer: Kristen Myers
Photos: Mike Gullon


 User
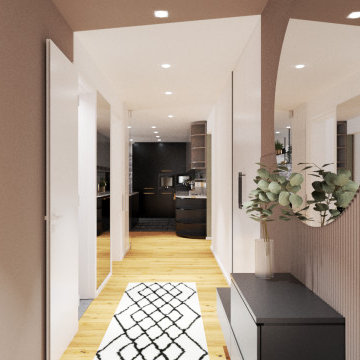
Inspiration for a small modern laminate floor and brown floor entry hall remodel in Munich with beige walls
Find the right local pro for your project
 MAKHNO studio
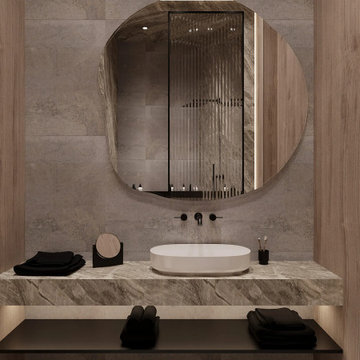
Exuding sophistication, this bathroom blends natural textures with refined finishes, creating an oasis of calm. The statement oval mirror contrasts beautifully with the rugged stone countertop, while the sleek shower enclosure offers a glimpse into a marble-clad sanctuary. The harmonious color palette and meticulous detailing ensure a luxurious bathing experience.

 Weninger Construction & Design Ltd
Spacious and luxurious, this rustic retreat contains a custom steam shower with view window and dual shower-heads, cast-iron soaker tub, vanity, and separated toilet room. Flagstone floors, baseboards, backsplash, and shower bring natural products in. Adding solid steel I-Beam header, and metal clad drawers for industrial luxury.
LED lighting behind the mirror, under the bathtub, and under the wall hung toilet make this luxury retreat a home spa to enjoy apres-ski.

 Amanda Martocchio Architecture
Michael Moran/OTTO Photography
This LEED-certified project was a substantial rebuild of a 1960s home, preserving the original foundation to the extent possible, with a small amount of new area, a reconfigured floor plan, and newly envisioned massing. The design is simple and modern, with floor to ceiling glazing along the rear, connecting the interior living spaces to the landscape. The design process was informed by building science best practices, including solar orientation, triple glazing, rainscreen exterior cladding, and a thermal envelope that far exceeds code requirements.

 Owings Brothers Contracting
Tom Holdsworth Photography
White Oak Stair Treads & Hand Rail
Staircase Glass by Mirror Crafters
TerraMai Reclaimed Lost Coast Redwood Paneling - Color-Fog
Architectural Ceramics Cladding Rustic Sandstone wall tile fireplace surround with White Fantasy Granite hearth,
Bleach treated hardwood floors by Master Care Flooring



 Carla Bast Design
Exposed Chicago brick wall and drop-down pendant lighting adorns this basement bathroom.
Alyssa Lee Photography
Example of a mid-sized urban 3/4 porcelain tile cement tile floor and white floor alcove shower design in Minneapolis with furniture-like cabinets, gray cabinets, a two-piece toilet, gray walls, an undermount sink, quartz countertops, a hinged shower door and white countertops
Example of a mid-sized urban 3/4 porcelain tile cement tile floor and white floor alcove shower design in Minneapolis with furniture-like cabinets, gray cabinets, a two-piece toilet, gray walls, an undermount sink, quartz countertops, a hinged shower door and white countertops


 Meshberg Group
This contemporary NYC guest bathroom is clad in Calacatta marble tile. The ceiling and floor are mirrored herringbone wood designs and unlacquered brass accents add patina throughout. Finished off with Axor Hansgrohe fixtures, an elegant wall mounted vanity, and a large brass trimmed mirror, this powder room is high on style.
 Order & Grace
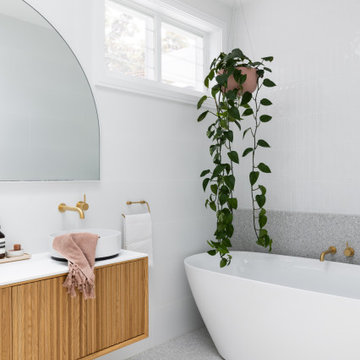
Terrazzo floor and bathroom ledge paired with white vertical subways, freestanding mirror and Zuster vanity.
Inspiration for a contemporary master white tile and ceramic tile terrazzo floor, gray floor and double-sink freestanding bathtub remodel in Sydney with medium tone wood cabinets, a one-piece toilet, white walls, white countertops and a floating vanity
Inspiration for a contemporary master white tile and ceramic tile terrazzo floor, gray floor and double-sink freestanding bathtub remodel in Sydney with medium tone wood cabinets, a one-piece toilet, white walls, white countertops and a floating vanity

 USI Design & Remodeling
Master bath remodel. Architecture, Design and Construction by USI Design & Remodeling.
Concours d'Elegance
Huge elegant master double-sink bathroom photo in Dallas with marble countertops and a built-in vanity
Huge elegant master double-sink bathroom photo in Dallas with marble countertops and a built-in vanity

 Segerson Builders
Custom arched ceiling wine room clad with subway tiles and bullnose edge. Rift white oak reeded custom furniture and wine roll outs.
Wine cellar - mid-sized transitional wine cellar idea
Wine cellar - mid-sized transitional wine cellar idea

Sponsored
Westerville, OH

Custom Home Works
Franklin County's Award-Winning Design, Build and Remodeling Expert


 Amish Custom Kitchens
Walnut island with "icebox" hardware on full overlay doors with large buffet cabinet with inset doors in background with framed mirrors in backsplash. Arts & crafts brackets.
Nora Benson, photographer.
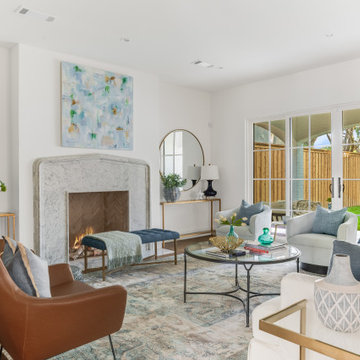
 Haynsworth Custom Homes
Stunning traditional home in the Devonshire neighborhood of Dallas.
Inspiration for a large transitional medium tone wood floor and brown floor living room remodel in Dallas with white walls, a standard fireplace and a stone fireplace
Inspiration for a large transitional medium tone wood floor and brown floor living room remodel in Dallas with white walls, a standard fireplace and a stone fireplace



Sponsored
Columbus, OH

Wannemacher Interiors
Customized Award-Winning Interior Design Solutions in Franklin Cnty OH

 ODS Architecture
In the hills of San Anselmo in Marin County, this 5,000 square foot existing multi-story home was enlarged to 6,000 square feet with a new dance studio addition with new master bedroom suite and sitting room for evening entertainment and morning coffee. Sited on a steep hillside one acre lot, the back yard was unusable. New concrete retaining walls and planters were designed to create outdoor play and lounging areas with stairs that cascade down the hill forming a wrap-around walkway. The goal was to make the new addition integrate the disparate design elements of the house and calm it down visually. The scope was not to change everything, just the rear façade and some of the side facades.
The new addition is a long rectangular space inserted into the rear of the building with new up-swooping roof that ties everything together. Clad in red cedar, the exterior reflects the relaxed nature of the one acre wooded hillside site. Fleetwood windows and wood patterned tile complete the exterior color material palate.
The sitting room overlooks a new patio area off of the children’s playroom and features a butt glazed corner window providing views filtered through a grove of bay laurel trees. Inside is a television viewing area with wetbar off to the side that can be closed off with a concealed pocket door to the master bedroom. The bedroom was situated to take advantage of these views of the rear yard and the bed faces a stone tile wall with recessed skylight above. The master bath, a driving force for the project, is large enough to allow both of them to occupy and use at the same time.
The new dance studio and gym was inspired for their two daughters and has become a facility for the whole family. All glass, mirrors and space with cushioned wood sports flooring, views to the new level outdoor area and tree covered side yard make for a dramatic turnaround for a home with little play or usable outdoor space previously.
Photo Credit: Paul Dyer Photography.

 Amazing Spaces
The tub was eliminated in favor of a large walk-in shower featuring double shower heads, multiple shower sprays, a steam unit, two wall-mounted teak seats, a curbless glass enclosure and a minimal infinity drain. Additional floor space in the design allowed us to create a separate water closet. A pocket door replaces a standard door so as not to interfere with either the open shelving next to the vanity or the water closet entrance. We kept the location of the skylight and added a new window for additional light and views to the yard. We responded to the client’s wish for a modern industrial aesthetic by featuring a large metal-clad double vanity and shelving units, wood porcelain wall tile, and a white glass vanity top. Special features include an electric towel warmer, medicine cabinets with integrated lighting, and a heated floor. Industrial style pendants flank the mirrors, completing the symmetry.
Photo: Peter Krupenye

 Plain & Posh
This master bath was dark and dated. Although a large space, the area felt small and obtrusive. By removing the columns and step up, widening the shower and creating a true toilet room I was able to give the homeowner a truly luxurious master retreat. (check out the before pictures at the end) The ceiling detail was the icing on the cake! It follows the angled wall of the shower and dressing table and makes the space seem so much larger than it is. The homeowners love their Nantucket roots and wanted this space to reflect that.
45