
Search results for "Mirror cladding" in Home Design Ideas

 B.C.D. Interiors
A lavish all tile and Corian clad bathroom worthy of an Ancient Greek's jealousy! Note the integration of contemporary floating cabinetry and transitional style lighting that adds a pleasant splash of the 21st century!
Designer: Kristen Myers
Photos: Mike Gullon

 Prodigy Homes Inc.
This corner tub is clad in simple but beautiful tile making it a focal point in this master bathroom
Example of a transitional bathroom design in Seattle
Example of a transitional bathroom design in Seattle


Find the right local pro for your project


 Agnieszka Jakubowicz PHOTOGRAPHY
,
Baron Construction and Remodeling Co.
Elegant medium tone wood floor and orange floor open concept kitchen photo in San Francisco with glass-front cabinets, white cabinets, beige backsplash, subway tile backsplash, a peninsula and beige countertops
Elegant medium tone wood floor and orange floor open concept kitchen photo in San Francisco with glass-front cabinets, white cabinets, beige backsplash, subway tile backsplash, a peninsula and beige countertops
 The Wall Studio LLC
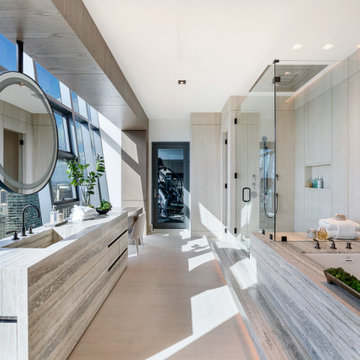
Contemporary bathroom with travertine cladded vanity and integrated sink, custom mirror with integrated lighting above, oversized Dornbracht shower head inside shower, flanked by limestone slab walls with reveals. elevated tub surround in travertine with a recessed tub and mirror above. A makeup vanity can be seen at the end of the vanity..



Sponsored
Westerville, OH

Custom Home Works
Franklin County's Award-Winning Design, Build and Remodeling Expert

 Anne Mahon Architect
Rupert Fuller (Better Photography)
Inspiration for a contemporary hallway remodel in Dublin
Inspiration for a contemporary hallway remodel in Dublin

 Chen + Suchart Studio
Plain sliced black walnut and Calacatta Oro stone clad the master vanity. Basalt stone in various configurations finish the floor of the space and the walk-in shower. Custom stainless steel supports allow for the mirrors to float in the space while creating some separation of the master shower from the master bathroom.
Photos by Chen + Suchart Studio LLC

 Dieter Vander Velpen Architects
Renovation and interior design of a 1000 sqft. loft in Tribeca.
Bathroom with custom 11 ft. long sink in white Statuarietto marble. Stainless steel CEA taps. Built-in mirror cabinets. Flooring and shower wall in marble slabs. Walls clad in Mortex.
Photo by: Tineke De Vos

 Luca Andrisani Architect
This bathroom contains a plethora of modern storage solutions. Full height medicine cabinets are clad with the same white katami mosaic as the walls. Built in recessed pull cabinets have drawers and concealed shelves. Wall depth drawers and a lit vanity can be seen from the opposite view. photo by Karin Kohlberg

 M House Development
Example of a trendy brown two-story mixed siding house exterior design in Chicago

 Anthony Wilder Design/Build, Inc.
Morgan Howarth Photography
"A sweeping backyard vista lent a special dimension to the master bath in a Bethesda home surrounded by woods. When the owners tapped Anthony Wilder Design/Build to renovate the house, the firm’s interior designer Shannon Kadwell was tasked with improving the outmoded second-floor bath. The goal was to capitalize on the tree-level views while creating a luxurious spa retreat.
The first step was to replace a row of waist-high windows with dramatic floor-to-ceiling windows. Kadwell centered a soaking tub and a glamorous chandelier by Moooi in front of the windows; mechanized shades provide privacy when needed.
A glass-enclosed shower clad in Crema Marfil marble boasts a bench and body sprays. Behind the custom vanity—topped with Crema Marfil marble—a textured-tile backsplash from Walker Zanger creates a focal point. The commode is tucked behind a frosted-glass door, and niches to either side of the floor-to-ceiling mirror hold display shelves and cabinetry. Floors of wood grain-like porcelain tile provide visual contrast." Home&Design Magaine


 M-Squared Contracting Inc.
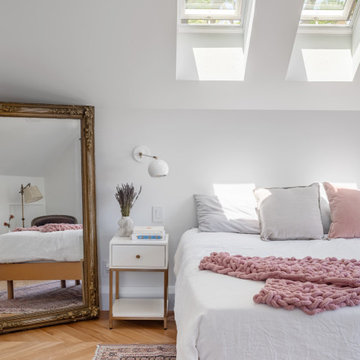
Bedroom - huge transitional master medium tone wood floor, brown floor and exposed beam bedroom idea in Toronto with white walls and no fireplace

 Lars W Young
Designed by Lars W Young, Inc. build by D. Roth Construction.
Example of a beach style medium tone wood floor and brown floor family room design in Miami with gray walls, no fireplace and a wall-mounted tv
Example of a beach style medium tone wood floor and brown floor family room design in Miami with gray walls, no fireplace and a wall-mounted tv
 Affinity Homes LLC
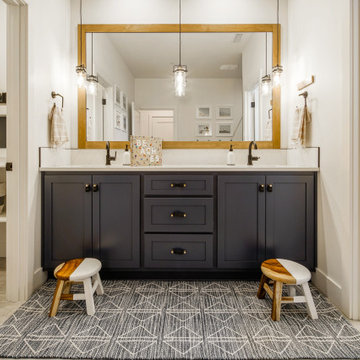
Example of a large classic kids' ceramic tile, multicolored floor and double-sink alcove bathtub design in Portland with flat-panel cabinets, black cabinets, a one-piece toilet, white walls, granite countertops, white countertops and a built-in vanity

 Smith Homes
This half bathroom features a floating white cabinet with quartz countertop. The custom mirror is cut out for the light fixtures and framed in chrome trim. The back wall is clad in white brick and herringbone hardwood flooring throughout.

Sponsored
Columbus, OH

Structural Remodeling
Franklin County's Heavy Timber Specialists | Best of Houzz 2020!

 MARK MORRIS DESIGN GROUP
The existing step-down shower was converted to an ADA compliant open shower with a sloped floor and a slot drain. The wet area was clad in large format porcelain with 1/16" joints and the tile mop board is recessed into the drywall. The mirror was re-purposed from another room and backlit for ambient lighting
 ns*a Architecture and Interiors
Sebastian Zachariah
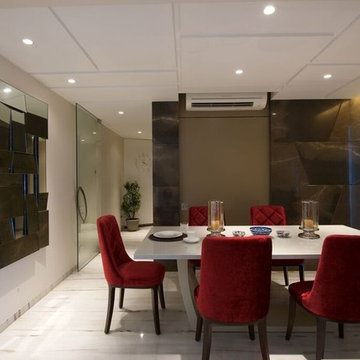
Inspiration for a mid-sized contemporary marble floor home design remodel in Mumbai with brown walls and no fireplace
Inspiration for a mid-sized contemporary marble floor home design remodel in Mumbai with brown walls and no fireplace

 MyHome Renovation Experts
Complete Bathroom Renovation & Remodel
Example of a small minimalist master gray tile and stone tile porcelain tile powder room design in New York with an integrated sink, flat-panel cabinets, light wood cabinets, a one-piece toilet and brown walls
Example of a small minimalist master gray tile and stone tile porcelain tile powder room design in New York with an integrated sink, flat-panel cabinets, light wood cabinets, a one-piece toilet and brown walls
47