
Search results for "Mirror cladding" in Home Design Ideas

 Irwin Construction, LLC
Darby Kate Photography
Example of a mid-sized country master gray tile and ceramic tile travertine floor and beige floor drop-in bathtub design in Dallas with raised-panel cabinets, white cabinets, gray walls, an undermount sink, granite countertops and a hinged shower door
Example of a mid-sized country master gray tile and ceramic tile travertine floor and beige floor drop-in bathtub design in Dallas with raised-panel cabinets, white cabinets, gray walls, an undermount sink, granite countertops and a hinged shower door

 Paul N. Brow, Architect, LLC
Pool bath clad in painted ship-lap siding with separate water closet, changing space, and storage room for cushions & pool floats.
Large transitional porcelain tile and brown floor bathroom photo in Houston with open cabinets, white cabinets, a two-piece toilet, blue walls and a console sink
Large transitional porcelain tile and brown floor bathroom photo in Houston with open cabinets, white cabinets, a two-piece toilet, blue walls and a console sink

 Twist Interior Design
A solid wall of wood paneling is pleasingly broken up by a marble clad fireplace. The unique palette of art tones give this room both a solidity and restful feeling
Find the right local pro for your project

 sundaymorning
Mid-sized trendy master beige tile and stone slab travertine floor alcove shower photo in Florence with an integrated sink, furniture-like cabinets, medium tone wood cabinets, a bidet and white walls
 Elizabeth Strianese Interiors LLC
Meredith Heuer
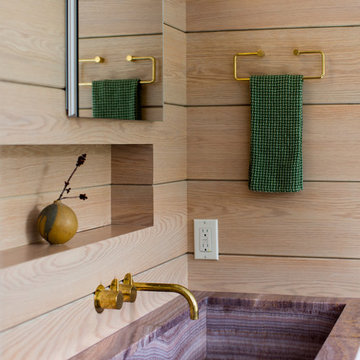
Large minimalist master white tile and ceramic tile porcelain tile home design photo in New York with a trough sink, flat-panel cabinets, onyx countertops, a one-piece toilet and multicolored walls
Large minimalist master white tile and ceramic tile porcelain tile home design photo in New York with a trough sink, flat-panel cabinets, onyx countertops, a one-piece toilet and multicolored walls

 building Lab, inc.
As one follows the natural light to enter the bathroom, one’s attention is immediately captured by the L-shaped mirror framing the large window with another sort of infinity view outside. All the walls are solidly clad with white Carrara marble with pale grey veins that are complemented by the matte grey floor tiles. Bax+Towner photography

 Bowman Group Media
Bowman Group Architectural Photography
Living room - transitional formal light wood floor living room idea in Orange County with beige walls
Living room - transitional formal light wood floor living room idea in Orange County with beige walls



 Level One
Clad windows and doors.
Huge elegant white two-story mixed siding house exterior photo in Orlando with a hip roof and a shingle roof
Huge elegant white two-story mixed siding house exterior photo in Orlando with a hip roof and a shingle roof

 James David Custom Homes
Mid-sized trendy enclosed concrete floor and gray floor family room photo in Orange County with white walls, a standard fireplace, a wall-mounted tv and a plaster fireplace

 April Powers Interior Design
Alcove shower - large tropical master white tile and stone slab medium tone wood floor and brown floor alcove shower idea in Hawaii with flat-panel cabinets, white cabinets, an undermount tub, white walls, quartz countertops, a two-piece toilet, an integrated sink and a hinged shower door

 MAS Design
Helynn Ospina Photography
Custom Bath, Karma Dog Construction.
Example of a country bathroom design in San Francisco with open cabinets, white walls and an undermount tub
Example of a country bathroom design in San Francisco with open cabinets, white walls and an undermount tub

 Upland Development, Inc.
Scot Zimmerman
Inspiration for a contemporary medium tone wood floor dining room remodel in Salt Lake City with white walls and no fireplace
Inspiration for a contemporary medium tone wood floor dining room remodel in Salt Lake City with white walls and no fireplace

 Rogers Design Group
The bath is a lovely spacious marble clad space with a pedestal tub beneath the view of the orchid garden. Multi depth white cabinets balance the room with a personal vanity. The mirror doors lead to the closet and TV Cabinet. Crystal sconces and chandelier provide sparkle and illumination to the room. •Photo by Argonaut Architectural•

Sponsored
Columbus, OH

Hope Restoration & General Contracting
Columbus Design-Build, Kitchen & Bath Remodeling, Historic Renovations

 Amazing Spaces
The tub was eliminated in favor of a large walk-in shower featuring double shower heads, multiple shower sprays, a steam unit, two wall-mounted teak seats, a curbless glass enclosure and a minimal infinity drain. Additional floor space in the design allowed us to create a separate water closet. A pocket door replaces a standard door so as not to interfere with either the open shelving next to the vanity or the water closet entrance. We kept the location of the skylight and added a new window for additional light and views to the yard. We responded to the client’s wish for a modern industrial aesthetic by featuring a large metal-clad double vanity and shelving units, wood porcelain wall tile, and a white glass vanity top. Special features include an electric towel warmer, medicine cabinets with integrated lighting, and a heated floor. Industrial style pendants flank the mirrors, completing the symmetry.
Photo: Peter Krupenye

 Drömhus General Contractors
Blake Marvin
Example of a minimalist open concept concrete floor family room design in San Francisco with white walls, a ribbon fireplace and a wall-mounted tv
Example of a minimalist open concept concrete floor family room design in San Francisco with white walls, a ribbon fireplace and a wall-mounted tv

 DeCavitte Properties
Example of a transitional white two-story mixed siding house exterior design in Dallas with a metal roof

 JENDRETZKI LLC
This West Village is the combination of 2 apartments into a larger one, which takes advantage of the stunning double height spaces, extremely unusual in NYC. While keeping the pre-war flair the residence maintains a minimal and contemporary design.

Sponsored
Westerville, OH

Custom Home Works
Franklin County's Award-Winning Design, Build and Remodeling Expert
 Coco Maison Design
We planned a thoughtful redesign of this beautiful home while retaining many of the existing features. We wanted this house to feel the immediacy of its environment. So we carried the exterior front entry style into the interiors, too, as a way to bring the beautiful outdoors in. In addition, we added patios to all the bedrooms to make them feel much bigger. Luckily for us, our temperate California climate makes it possible for the patios to be used consistently throughout the year.
The original kitchen design did not have exposed beams, but we decided to replicate the motif of the 30" living room beams in the kitchen as well, making it one of our favorite details of the house. To make the kitchen more functional, we added a second island allowing us to separate kitchen tasks. The sink island works as a food prep area, and the bar island is for mail, crafts, and quick snacks.
We designed the primary bedroom as a relaxation sanctuary – something we highly recommend to all parents. It features some of our favorite things: a cognac leather reading chair next to a fireplace, Scottish plaid fabrics, a vegetable dye rug, art from our favorite cities, and goofy portraits of the kids.
---
Project designed by Courtney Thomas Design in La Cañada. Serving Pasadena, Glendale, Monrovia, San Marino, Sierra Madre, South Pasadena, and Altadena.
For more about Courtney Thomas Design, see here: https://www.courtneythomasdesign.com/
To learn more about this project, see here:
https://www.courtneythomasdesign.com/portfolio/functional-ranch-house-design/

 Carey's Custom Woodworking, Inc
Beautiful custom wine racks.
Inspiration for a mid-sized transitional dark wood floor and brown floor wine cellar remodel in Portland with storage racks
Inspiration for a mid-sized transitional dark wood floor and brown floor wine cellar remodel in Portland with storage racks
 Joseph Vance Architects
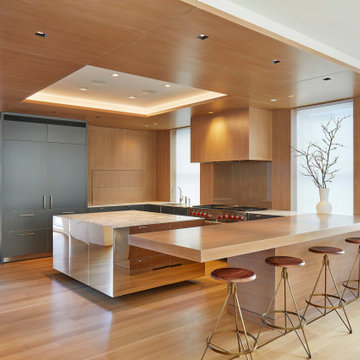
The kitchen was designed to feel more like a furnished room to integrate with the family room that it is open to. The majority of the space is custom millwork and we designed an over-sized island that is clad in mirror-polished stainless, transforming it into a beautiful piece of furniture that blends into the space.
28