
Search results for "Mirror cladding" in Home Design Ideas


 SK Interiors
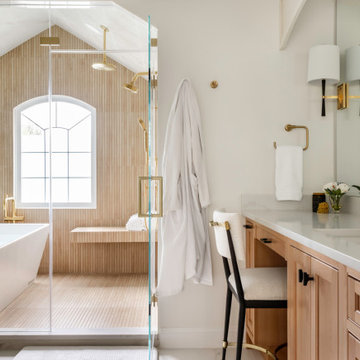
Freestanding bathtub - transitional master beige tile white floor freestanding bathtub idea in DC Metro with shaker cabinets, light wood cabinets, white walls, an undermount sink, a hinged shower door, white countertops and a built-in vanity

 Sublime Homes
Eat-in kitchen - mid-sized transitional l-shaped dark wood floor eat-in kitchen idea in Chicago with an undermount sink, recessed-panel cabinets, dark wood cabinets, quartzite countertops, metallic backsplash, mirror backsplash, stainless steel appliances and an island
Find the right local pro for your project

Bathroom - small modern 3/4 gray tile and stone tile porcelain tile bathroom idea in Seattle with a vessel sink, flat-panel cabinets, dark wood cabinets, granite countertops and gray walls

 Studio Dearborn
An exquisite master bath clad in Silver travertine featuring herringbone floors, Kelly Wearstler Mirrors, and custom cabinetry by Studio Dearborn. Photography by Tim Lenz Photo.

 Rob Clark Construction Inc.
Freestanding bathtub - mid-sized transitional master gray tile and porcelain tile porcelain tile freestanding bathtub idea in Los Angeles with recessed-panel cabinets, white cabinets, a bidet, gray walls, an undermount sink and quartzite countertops





 AVID Associates LLC
A two-story living room is given a sense of scale with the banded custom drapery while highlighting the coffered ceiling above. Antique mirrors are framed out with marble clad pilasters and millwork.
Dan Piassick

 GlassCrafters Inc
Glass wall cladding and custom antique glass mirror application by GlassCrafters Inc.
Inspiration for a huge modern granite floor vestibule remodel in New York with multicolored walls
Inspiration for a huge modern granite floor vestibule remodel in New York with multicolored walls
 Sublime Homes
Example of a mid-sized transitional l-shaped dark wood floor eat-in kitchen design in Chicago with an undermount sink, recessed-panel cabinets, dark wood cabinets, quartzite countertops, white backsplash, ceramic backsplash, stainless steel appliances and an island

 Design DCA
A close view of the entry sequence showing the covered porch with a warm toned tongue and groove cedar wood ceiling with recessed lighting, flanked by white smooth stucco on the left and large format grey stone panel cladding on the right with a rough sawn wood beam accent at the corner.

 chadbourne + doss architects
 has designed a washroom in the historic Alderbrook Station Netshed. The Interior is clad in Aluminum plate and translucent fiberglass. There is a 'riverlight' allowing view of the water below.
Interior Bath photo by Tom Barwick

Sponsored
Westerville, OH

Custom Home Works
Franklin County's Award-Winning Design, Build and Remodeling Expert

 Spinnaker Development
Jeri Koegel
This is an example of a contemporary courtyard landscaping in Orange County.
This is an example of a contemporary courtyard landscaping in Orange County.

 Antony Architectural Stone
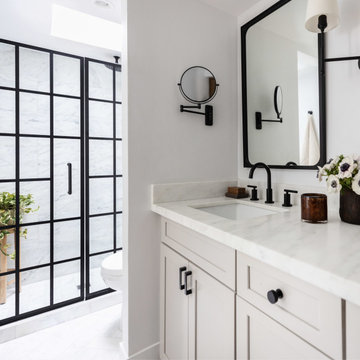
white onyx master bathroom - sink detail view, brushed bronze hardware finishes, antique gold mirror, mirroring amazing natural material venation from opposite wall cladding
 Arizona Tile
Transform your space with the timeless beauty of Olympian White Honed Marble slabs. Created by the re-crystallization of limestone under extreme heat and pressure in the earth, every piece of marble slab and tile has its own unique veining, patterns, colors, and swirls. Marble is ideal for interior, residential, and commercial floors, cladding, fireplaces, kitchens, baths, and more.


Sponsored
Delaware, OH

Buckeye Basements, Inc.
Central Ohio's Basement Finishing ExpertsBest Of Houzz '13-'21

 Gallery Home Design, Inc.
The view from the newly completed den / home office was centered on a lonely alcove in the entry hallway. The same wood planks were used to accent this alcove but this time installed in a herringbone pattern. The 7' tall custom mirror finished the look.


29