
Search results for "Mirror trim" in Home Design Ideas

 EURO Design Build
Example of a classic alcove shower design in Dallas with shaker cabinets, blue cabinets, white walls, an undermount sink and a hinged shower door

 Chambers Interiors & Associates, Inc.
Michael Hunter Photography
Mid-sized elegant formal and open concept living room photo in Dallas with gray walls, a standard fireplace, a stone fireplace and no tv
Mid-sized elegant formal and open concept living room photo in Dallas with gray walls, a standard fireplace, a stone fireplace and no tv

 Flegel's Construction Co., Inc.
The main bath was remodeled and updated with the kids in mind. All new trims, baseboards, doors and flooring.
Bruce Damonte Photography
Inspiration for a mid-century modern kids' white tile bathroom remodel in San Francisco with a vessel sink and green cabinets
Inspiration for a mid-century modern kids' white tile bathroom remodel in San Francisco with a vessel sink and green cabinets
Find the right local pro for your project
 User
UserMatthew Niemann
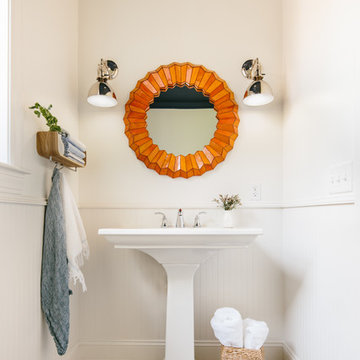
Example of a transitional powder room design with a pedestal sink and white walls
Example of a transitional powder room design with a pedestal sink and white walls

 MacMillan-Pace, LLC
Large elegant master travertine floor and beige floor bathroom photo with shaker cabinets, white cabinets, a two-piece toilet, green walls, an undermount sink and quartz countertops

 Timber Trails Development Company
Farmhouse medium tone wood floor and brown floor dining room photo in Chicago with white walls

 Miriam Dillon, Barnes Vanze Architects, Inc.
Our client wanted a more open environment, so we expanded the kitchen and added a pantry along with this family room addition. We used calm, cool colors in this sophisticated space with rustic embellishments. Drapery , fabric by Kravet, upholstered furnishings by Lee Industries, cocktail table by Century, mirror by Restoration Hardware, chandeliers by Currey & Co.. Photo by Allen Russ

Sponsored
Columbus, OH

Hope Restoration & General Contracting
Columbus Design-Build, Kitchen & Bath Remodeling, Historic Renovations

 MA Peterson Design Build, Inc.
Inspiration for a mid-sized timeless master ceramic tile and gray floor freestanding bathtub remodel in Minneapolis with recessed-panel cabinets, white cabinets, blue walls, an undermount sink and granite countertops
 Southern Living

Inspiration for a timeless painted wood floor single front door remodel in Birmingham with multicolored walls and a glass front door
 DesignCrossover, LLC
Construction by J.T. Delaney Construction, LLC | Photography by Jared Kuzia

Bathroom - coastal black floor, double-sink and shiplap wall bathroom idea in Boston with shaker cabinets, white cabinets, white walls, an undermount sink, black countertops and a built-in vanity
Bathroom - coastal black floor, double-sink and shiplap wall bathroom idea in Boston with shaker cabinets, white cabinets, white walls, an undermount sink, black countertops and a built-in vanity

 Nicole Benveniste Interior Design
David Duncan Livingston
For this ground up project in one of Lafayette’s most prized neighborhoods, we brought an East Coast sensibility to this West Coast residence. Honoring the client’s love of classical interiors, we layered the traditional architecture with a crisp contrast of saturated colors, clean moldings and refined white marble. In the living room, tailored furnishings are punctuated by modern accents, bespoke draperies and jewelry like sconces. Built-in custom cabinetry, lasting finishes and indoor/outdoor fabrics were used throughout to create a fresh, elegant yet livable home for this active family of five.

 Shannon Callaghan Interior Design
Seated home bar - mid-sized rustic galley dark wood floor and brown floor seated home bar idea with shaker cabinets, dark wood cabinets, wood countertops, multicolored backsplash and stone tile backsplash

 Patrick Ahearn Architect
Inspiration for a mid-sized timeless master medium tone wood floor freestanding bathtub remodel in Boston with an undermount sink, white cabinets, marble countertops, white walls and recessed-panel cabinets

Sponsored
Sunbury, OH

J.Holderby - Renovations
Franklin County's Leading General Contractors - 2X Best of Houzz!

 WellCraft Kitchen and Bath
Drop-in bathtub - large modern master white tile and porcelain tile porcelain tile and white floor drop-in bathtub idea in DC Metro with shaker cabinets, brown cabinets, a two-piece toilet, white walls, an undermount sink, quartz countertops, a hinged shower door and white countertops

 HEYDT DESIGNS
David Duncan Livingston
Alcove shower - mid-sized farmhouse master white tile and subway tile dark wood floor alcove shower idea in San Francisco with an undermount sink, shaker cabinets, white cabinets and white walls
Alcove shower - mid-sized farmhouse master white tile and subway tile dark wood floor alcove shower idea in San Francisco with an undermount sink, shaker cabinets, white cabinets and white walls

 Delphinium Design
Photography: Tiffany Ringwald
Builder: Ekren Construction
Inspiration for a transitional master white tile and porcelain tile porcelain tile, white floor and double-sink corner shower remodel in Charlotte with shaker cabinets, gray cabinets, an undermount tub, an undermount sink, quartz countertops, a hinged shower door, white countertops, a niche and a built-in vanity
Inspiration for a transitional master white tile and porcelain tile porcelain tile, white floor and double-sink corner shower remodel in Charlotte with shaker cabinets, gray cabinets, an undermount tub, an undermount sink, quartz countertops, a hinged shower door, white countertops, a niche and a built-in vanity
 A.S.D. Interiors - Shirry Dolgin, Owner
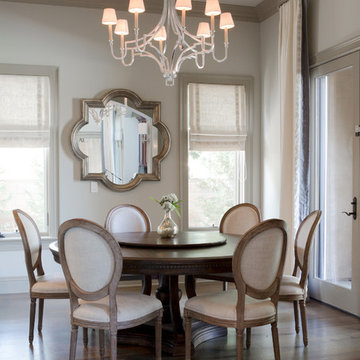
cozy breakfast nook with custom drapery
Dining room - transitional dark wood floor dining room idea in Los Angeles with beige walls and no fireplace
Dining room - transitional dark wood floor dining room idea in Los Angeles with beige walls and no fireplace

Sponsored
Columbus, OH

Structural Remodeling
Franklin County's Heavy Timber Specialists | Best of Houzz 2020!
 Greg Hasler
Interior Design by Karly Kristina Design
Photography by SnowChimp Creative

Example of a large trendy open concept brown floor and dark wood floor living room design in Vancouver with gray walls, a ribbon fireplace, a wall-mounted tv and a tile fireplace
Example of a large trendy open concept brown floor and dark wood floor living room design in Vancouver with gray walls, a ribbon fireplace, a wall-mounted tv and a tile fireplace

 Melanie Love
Photo by Megan Caudill
Inspiration for a transitional master porcelain tile and multicolored floor bathroom remodel in San Francisco with flat-panel cabinets, white walls, an undermount sink, marble countertops, gray cabinets and gray countertops
Inspiration for a transitional master porcelain tile and multicolored floor bathroom remodel in San Francisco with flat-panel cabinets, white walls, an undermount sink, marble countertops, gray cabinets and gray countertops

 Jillian Richey Design
Claw-foot bathtub - transitional master gray tile, white tile and subway tile mosaic tile floor and white floor claw-foot bathtub idea in Nashville with shaker cabinets, white cabinets, gray walls, an undermount sink and white countertops
54