
Search results for "Mirrored" in Home Design Ideas
 AGM Home Store, LLC
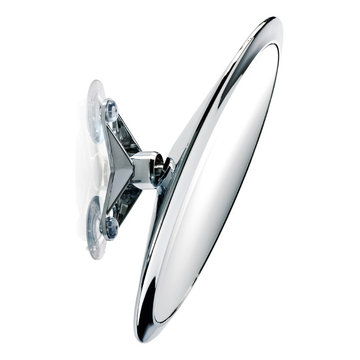
Makeup mirrors are a woman’s or a man’s best friend, they can save you from foundation lines, overgrown eyebrows, and other preventable beauty blunders. Before shopping for a quality makeup mirror, we recommend narrowing down your choices by learning which type of makeup mirror will not only look great in your bathroom, but have you looking your best as well. Magnifying mirrors will give you a new perspective on your skin while cosmetic mirrors are designed to give you red carpet style in the comfort of your own home. Magnifying mirrors can also be found as double face mirrors, with different magnifications on each mirror face. The most popular magnification is 5x as it is ideal for brow tweezing and perfecting eyeliner. Facial mirrors are great for the man of the bathroom and make shaving safer and easier. Lighted Makeup Mirrors are ideal if you want to make the most of each brush, line, and stroke when applying your makeup. Wall Mounted Makeup Mirrors are becoming increasingly popular, we know find them as a standard in hotel rooms. Many of them have extendable arms, which gives you the freedom to adjust it as needed for better lighting or positioning. Additionally, many lighted mirrors today are also wall mounted, which gives you another option to choose from. The best part is several lighted makeup mirrors are now battery powered, which saves you the headaches of hardwired installations. Free Standing Makeup Mirrors, probably the most popular option in this category. Free standing makeup mirrors are fashionable and trendy. They are easy to move from one room to the other or simply closer to a window or better lighting. No matter the type of makeup mirror you choose, you can always rely on one to help you transform into a professional makeup artist and aid you in your quest for flawless skin. Browse our large selection of European makeup mirror collections:

 Ying Li Architect
Amandakirkpatrick Photo
Example of a mid-sized trendy kids' subway tile and gray tile brown floor bathroom design in New York with flat-panel cabinets, medium tone wood cabinets, white walls, an integrated sink, white countertops and quartz countertops
Example of a mid-sized trendy kids' subway tile and gray tile brown floor bathroom design in New York with flat-panel cabinets, medium tone wood cabinets, white walls, an integrated sink, white countertops and quartz countertops

 Ann Lowengart Interiors

There is a substantial heft and weight to the shades in the bedroom, allowing for privacy and respite from the sun. Acrylic legs on a Wisteria bench create the illusion of added space, balancing the size of the bed by Bernhardt.
Photo credit: David Duncan Livingston
Find the right local pro for your project
 New Rosslyn Construction

Beach style gray floor bathroom photo in Atlanta with white walls, gray countertops and recessed-panel cabinets
 Jennifer Pacca Interiors
Example of a transitional master dark wood floor bedroom design in New York with gray walls and no fireplace
 Gettliffe Architecture
David Lauer Photography

Example of a trendy master concrete floor and gray floor freestanding bathtub design in Denver with flat-panel cabinets, medium tone wood cabinets, beige walls and a vessel sink
Example of a trendy master concrete floor and gray floor freestanding bathtub design in Denver with flat-panel cabinets, medium tone wood cabinets, beige walls and a vessel sink



 Lancaster Interior Design
Photo: Geza Darrah Photography

Trendy mirror tile white floor bathroom photo in Tampa with multicolored walls, white countertops and flat-panel cabinets
Trendy mirror tile white floor bathroom photo in Tampa with multicolored walls, white countertops and flat-panel cabinets
 BuiltIN studio
Andrew Rugge/archphoto

Bathroom - mid-sized transitional gray tile and marble tile marble floor bathroom idea in New York with a two-piece toilet, open cabinets, gray walls, a console sink and marble countertops
Bathroom - mid-sized transitional gray tile and marble tile marble floor bathroom idea in New York with a two-piece toilet, open cabinets, gray walls, a console sink and marble countertops

 Havlicek Builders Inc.
This 2 story home with a first floor Master Bedroom features a tumbled stone exterior with iron ore windows and modern tudor style accents. The Great Room features a wall of built-ins with antique glass cabinet doors that flank the fireplace and a coffered beamed ceiling. The adjacent Kitchen features a large walnut topped island which sets the tone for the gourmet kitchen. Opening off of the Kitchen, the large Screened Porch entertains year round with a radiant heated floor, stone fireplace and stained cedar ceiling. Photo credit: Picture Perfect Homes
 Sosna Inc

Powder room - small contemporary ceramic tile and beige floor powder room idea in Toronto with gray cabinets, a one-piece toilet, gray walls, an undermount sink and solid surface countertops
 Regan Baker Design Inc.

Farmhouse bathroom photo in San Francisco with medium tone wood cabinets, white walls, an undermount sink and flat-panel cabinets


Sponsored
Sunbury, OH

J.Holderby - Renovations
Franklin County's Leading General Contractors - 2X Best of Houzz!
 Reclaimed Space
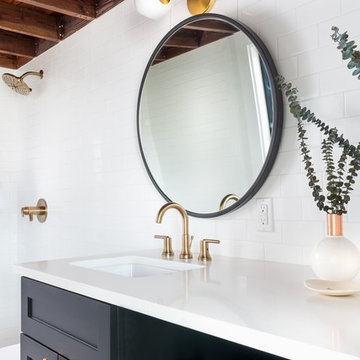
Inspiration for a cottage white tile and subway tile bathroom remodel in Austin with shaker cabinets, black cabinets and an undermount sink

 Laura U Design Collective
Julie Soefer
Beach style mosaic tile floor bathroom photo in Houston with blue cabinets
Beach style mosaic tile floor bathroom photo in Houston with blue cabinets
 Kristy Kay
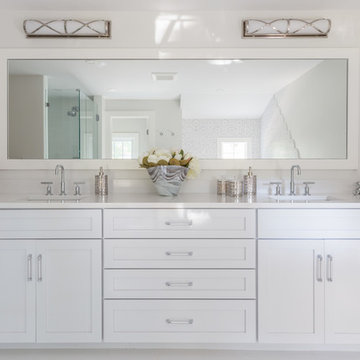
Bathroom - coastal master bathroom idea in Boston with shaker cabinets, an undermount sink, gray cabinets, gray walls and gray countertops
 Soler Architecture
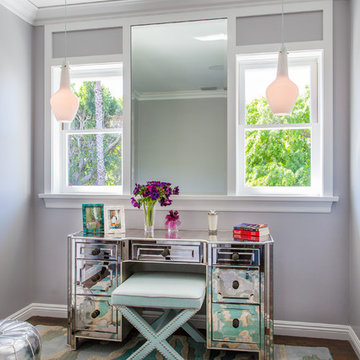
A mirrored desk and large wall mirror help add volume to a small room.
Example of a transitional dark wood floor home office design in Los Angeles with gray walls
Example of a transitional dark wood floor home office design in Los Angeles with gray walls

Sponsored
Sunbury, OH
J.Holderby - Renovations
Franklin County's Leading General Contractors - 2X Best of Houzz!
 Dillard-Jones Builders
Inspiro8

Example of a small beach style powder room design in Other with white walls, a vessel sink and wood countertops
Example of a small beach style powder room design in Other with white walls, a vessel sink and wood countertops
 Beres Design Group
Photo Credit: Ron Rosenzweig

Large trendy master white tile and marble tile marble floor and white floor corner shower photo in Miami with recessed-panel cabinets, white cabinets, white walls, an undermount sink, marble countertops, a hinged shower door and white countertops
Large trendy master white tile and marble tile marble floor and white floor corner shower photo in Miami with recessed-panel cabinets, white cabinets, white walls, an undermount sink, marble countertops, a hinged shower door and white countertops

 Ulrich Inc
Ulrich Designer: Tom Santarsiero
Photography by Peter Rymwid
This is a master bath with subtle sophistication and understated elegance. The cabinets were custom designed by Tom, with straight, simple lines, and custom built by Draper DBS of walnut, with a deep, rich brown finish. The richness of the dark cabinetry juxtaposed with the elegance of the white carrara marble on the countertop, wall and floors contributes to the room's sophistication. Ample storage is found in the large vanity and an armoire style cabinet, designed to mimic a free-standing furniture piece, that is positioned behind the door. Architectural beams placed across the vaulted ceiling bring a sense of scale to the room and invite natural light in through the skylight.
36