
Search results for "Mirrored" in Home Design Ideas

 Precision Custom Homes
Small trendy powder room photo in Raleigh with flat-panel cabinets, medium tone wood cabinets, white walls, an undermount sink and white countertops


 Applegate Tran Interiors
Christopher Stark
Example of a classic bathroom design in San Francisco with multicolored walls and flat-panel cabinets
Example of a classic bathroom design in San Francisco with multicolored walls and flat-panel cabinets
Find the right local pro for your project

 Anderson Carpet & Home Limited
Example of a mid-sized transitional master dark wood floor bedroom design in Toronto with beige walls and no fireplace
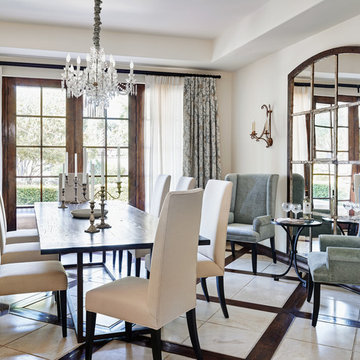

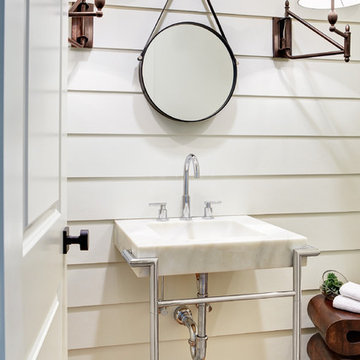
Inspiration for a small transitional powder room remodel in Dallas with a console sink and white walls
 Jess Blackwell Photography
Photo by Jess Blackwell Photography
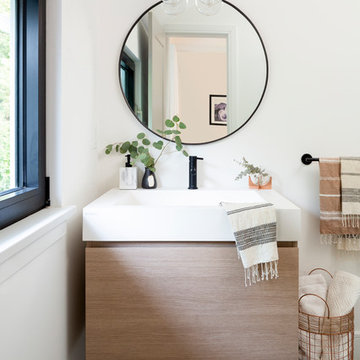
Transitional gray floor bathroom photo in Denver with flat-panel cabinets, light wood cabinets, white walls, an integrated sink and white countertops
Transitional gray floor bathroom photo in Denver with flat-panel cabinets, light wood cabinets, white walls, an integrated sink and white countertops


 HK Designs
Bernie Grijalvo

Inspiration for a mid-sized timeless enclosed dark wood floor family room remodel in Other with a standard fireplace, a stone fireplace, a wall-mounted tv and brown walls
Inspiration for a mid-sized timeless enclosed dark wood floor family room remodel in Other with a standard fireplace, a stone fireplace, a wall-mounted tv and brown walls
 Tangrace Construction Group
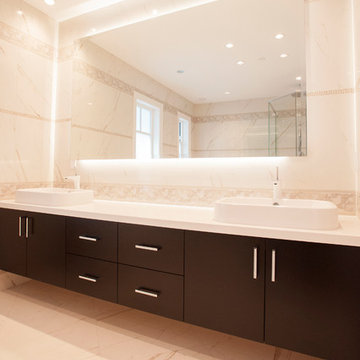
Large trendy master beige tile and marble tile marble floor and beige floor corner shower photo in Vancouver with flat-panel cabinets, brown cabinets, a trough sink and a hinged shower door

 down2earth Interior Design, LLC.
Great wallpaper can transform an ordinary, small space into a WOW space. We used a jungle dream wallpaper from Aimee Wilder to pack a punch in this tiny powder room.
Dark wall hung cabinets and a crisp white counter top let the wallpaper shine. Brass plumbing fixtures from Rejuvination and lighting fixtures with a modern vibe from Cedar and Moss add luxurious, contemporary touches.
Cabinet Paint Color: Sherwin Williams SW2838 “Polished Mahogoany”
photo credit: Rebecca McAlpin
 Housing First Minnesota
2018 Artisan Home Tour
Photo: LandMark Photography
Builder: Charles Cudd Co.
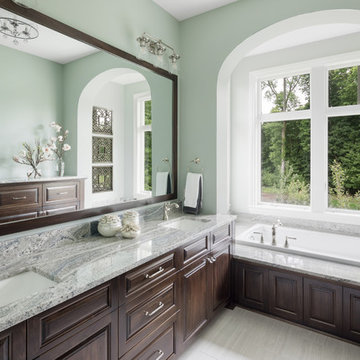
Example of a classic master gray floor drop-in bathtub design in Minneapolis with raised-panel cabinets, dark wood cabinets, green walls, an undermount sink and gray countertops
Example of a classic master gray floor drop-in bathtub design in Minneapolis with raised-panel cabinets, dark wood cabinets, green walls, an undermount sink and gray countertops
 KBG Design

Inspiration for a mid-sized coastal gray tile and subway tile mosaic tile floor and gray floor powder room remodel in San Francisco with furniture-like cabinets, medium tone wood cabinets, a vessel sink, beige countertops, a two-piece toilet and gray walls

 O’Hara Interiors
A great way to brighten up a bedroom is with painted nightstands. In this case, we wanted to maintain a calming environment with neutral wall colors and bedding. To add a bit of cheer to the space, we upholstered two lounge chairs and painted both nightstands similar shaded of aqua. Martha O'Hara Interiors, Interior Design | L. Cramer Builders + Remodelers, Builder | Troy Thies, Photography | Shannon Gale, Photo Styling
Please Note: All “related,” “similar,” and “sponsored” products tagged or listed by Houzz are not actual products pictured. They have not been approved by Martha O’Hara Interiors nor any of the professionals credited. For information about our work, please contact design@oharainteriors.com.


 Lisa Vail Design
Benjamin Ariff
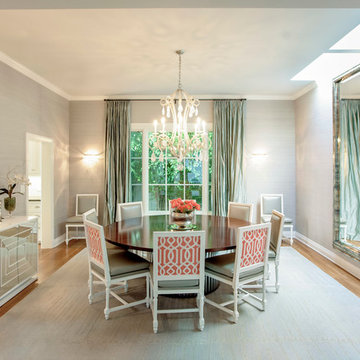
Example of a transitional medium tone wood floor enclosed dining room design in Los Angeles with gray walls
Example of a transitional medium tone wood floor enclosed dining room design in Los Angeles with gray walls
 StyleQ Construction Inc.
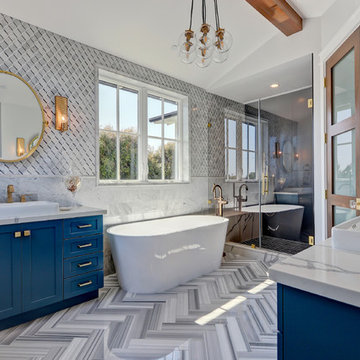
Inspiration for a coastal master multicolored floor bathroom remodel in Los Angeles with shaker cabinets, blue cabinets, multicolored walls, a vessel sink, a hinged shower door and gray countertops
 Orren Pickell Building Group

White trough sink on weathered oak washstand by Restoration Hardware. Brizo Tresa two-handle widespread faucet in chrome. Sink base is open and features exposed plumbing. Photo by Mike Kaskel.

 DHD Architecture and Interior Design
Montgomery Place Townhouse
The unique and exclusive property on Montgomery Place, located between Eighth Avenue and Prospect Park West, was designed in 1898 by the architecture firm Babb, Cook & Willard. It contains an expansive seven bedrooms, five bathrooms, and two powder rooms. The firm was simultaneously working on the East 91st Street Andrew Carnegie Mansion during the period, and ensured the 30.5’ wide limestone at Montgomery Place would boast landmark historic details, including six fireplaces, an original Otis elevator, and a grand spiral staircase running across the four floors. After a two and half year renovation, which had modernized the home – adding five skylights, a wood burning fireplace, an outfitted butler’s kitchen and Waterworks fixtures throughout – the landmark mansion was sold in 2014. DHD Architecture and Interior Design were hired by the buyers, a young family who had moved from their Tribeca Loft, to further renovate and create a fresh, modern home, without compromising the structure’s historic features. The interiors were designed with a chic, bold, yet warm aesthetic in mind, mixing vibrant palettes into livable spaces.
Photography: Annie Schlechter
www.annieschlechter.com
© DHD / ALL RIGHTS RESERVED.

Sponsored
Sunbury, OH

J.Holderby - Renovations
Franklin County's Leading General Contractors - 2X Best of Houzz!
 Lori Dubrow Design

Inspiration for a small transitional dark wood floor and brown floor bathroom remodel in New York with gray cabinets, gray walls, a vessel sink and flat-panel cabinets
 Kimberley Harrison Interiors

Inspired by the organic beauty of Napa Valley, Principal Designer Kimberley Harrison of Kimberley Harrison Interiors presents two serene rooms that meld modern and natural elements for a whimsical take on wine country style. Trove wallpaper provides a pop of color while Crossville tile compliments with a soothing spa feel. The back hall showcases Jennifer Brandon artwork featured at Simon Breitbard and a custom table by Heirloom Designs.


 The French Mix Interior Design
Custom made sideboard with antiqued mirrored front
Inspiration for a mid-sized transitional dark wood floor foyer remodel in New Orleans with white walls
Inspiration for a mid-sized transitional dark wood floor foyer remodel in New Orleans with white walls
37