
Search results for "Misplace" in Home Design Ideas
 Masters Countertops
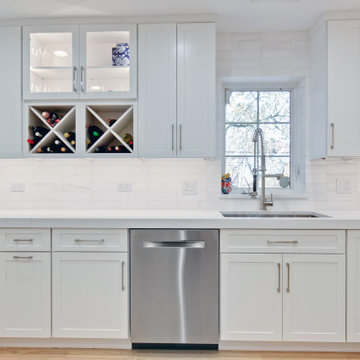
The dark disjointed kitchen didn’t do justice to this lovely home. The modest space was broken up by two windows. One was in an odd location that forced the appliances into cramped spaces.
We started by bricking in the misplaced window, freeing up the long feature wall. Now the range and hood are the focal point of the space. A pantry closet was removed to make room for an oven cabinet and a hidden pantry cabinet. The kitchen went from dark and awkward to light and current. Brilliant white cabinets, white marble backsplash, and a stunning white marble look quartz countertop complete the transformation.
 Renowned Window Fashions
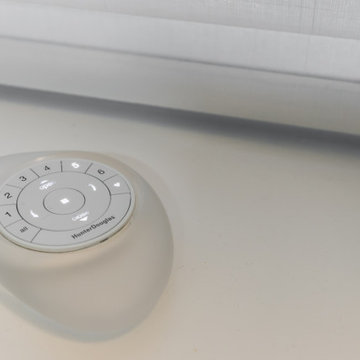
The handheld Pebble® Remote easily operates up to six different window treatments, gives you on-demand control and comes in a range of stylish colors.
If you’re worried about misplacing it, opt for the wall-mounted Pebble Surface Remote. When your smartphone or tablet isn’t within reach, use the Pebble Scene Controller, which works with the PowerView® Hub and App to manage the Scenes you’ve already created.
 Sweetlake Interior Design LLC

This Houston, Texas River Oaks home went through a complete remodel of their master bathroom. Originally, it was a bland rectangular space with a misplaced shower in the center of the bathroom; partnered with a built-in tub against the window. We redesigned the new space by completely gutting the old bathroom. We decided to make the space flow more consistently by working with the rectangular layout and then created a master bathroom with free-standing tub inside the shower enclosure. The tub was floated inside the shower by the window. Next, we added a large bench seat with an oversized mosaic glass backdrop by Lunada Bay "Agate Taiko. The 9’ x 9’ shower is fully enclosed with 3/8” seamless glass. The furniture-like vanity was custom built with decorative overlays on the mirror doors to match the shower mosaic tile design. Further, we bleached the hickory wood to get the white wash stain on the cabinets. The floor tile is 12" x 24" Athena Sand with a linear mosaic running the length of the room. This tranquil spa bath has many luxurious amenities such as a Bain Ultra Air Tub, "Evanescence" with Brizo Virage Lavatory faucets and fixtures in a brushed bronze brilliance finish. Overall, this was a drastic, yet much needed change for my client.
Find the right local pro for your project
 Masters Countertops
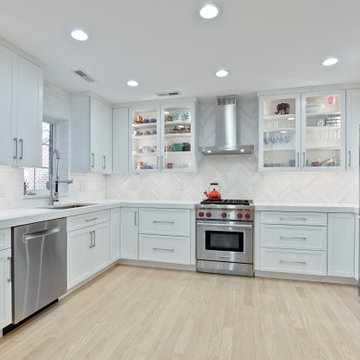
The dark disjointed kitchen didn’t do justice to this lovely home. The modest space was broken up by two windows. One was in an odd location that forced the appliances into cramped spaces.
We started by bricking in the misplaced window, freeing up the long feature wall. Now the range and hood are the focal point of the space. A pantry closet was removed to make room for an oven cabinet and a hidden pantry cabinet. The kitchen went from dark and awkward to light and current. Brilliant white cabinets, white marble backsplash, and a stunning white marble look quartz countertop complete the transformation.
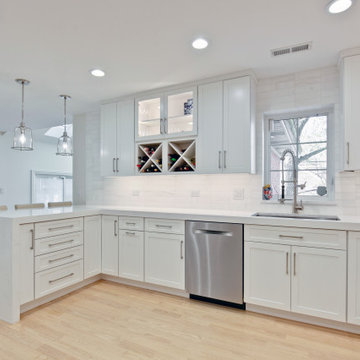 Masters Countertops
The dark disjointed kitchen didn’t do justice to this lovely home. The modest space was broken up by two windows. One was in an odd location that forced the appliances into cramped spaces.
We started by bricking in the misplaced window, freeing up the long feature wall. Now the range and hood are the focal point of the space. A pantry closet was removed to make room for an oven cabinet and a hidden pantry cabinet. The kitchen went from dark and awkward to light and current. Brilliant white cabinets, white marble backsplash, and a stunning white marble look quartz countertop complete the transformation.

 User
UserThis is an organic Lime Wash done with a true lime wash product as opposed to a brick mortar or concrete that is often seen on new houses. This product can be applied as a solid coating making the surface completely white, or can be applied and "washed off" in many artistic ways, as seen here. If you hate your brick or just want something unique this is a great option!
Photo credit: Jeff Murrey
 Lilola Home
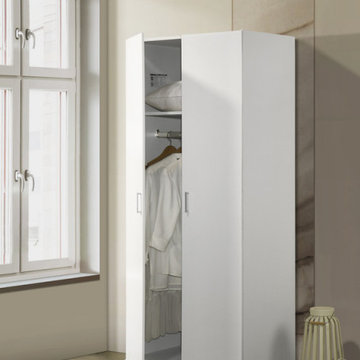
Say goodbye to clutter and welcome a tidier living space. The Michael Wardrobe boasts generous storage capacity, allowing you to neatly stow away your belongings and keep your living areas organized. Behind double doors open to reveal a spacious interior, complete with a thoughtfully placed fixed storage shelf. This shelf is your go-to spot for arranging folded garments, accessories, or essentials, ensuring everything is within easy reach. Never worry about creased coats or misplaced jackets again. The wardrobe features a convenient horizontal hanging rod, dedicated to safeguarding your coats and keeping them wrinkle-free. Whether your décor leans towards classic, contemporary, or minimalistic, the Michael Double Door Wardrobe fits right in, elevating your space while maintaining its practical purpose.
 Everlast Home Builders Inc
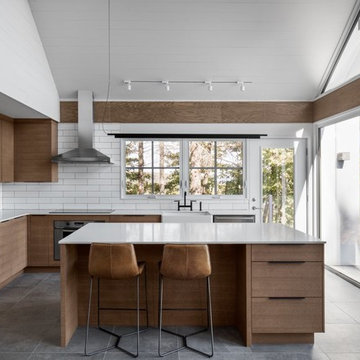
Inspiration for a contemporary l-shaped gray floor kitchen remodel in Los Angeles with a farmhouse sink, flat-panel cabinets, medium tone wood cabinets, white backsplash, subway tile backsplash, stainless steel appliances, an island and white countertops
 Brooks and Falotico Associates, Inc.
Phillip Ennis Photography

Example of a large beach style gender-neutral limestone floor walk-in closet design in New York with recessed-panel cabinets and white cabinets
Example of a large beach style gender-neutral limestone floor walk-in closet design in New York with recessed-panel cabinets and white cabinets
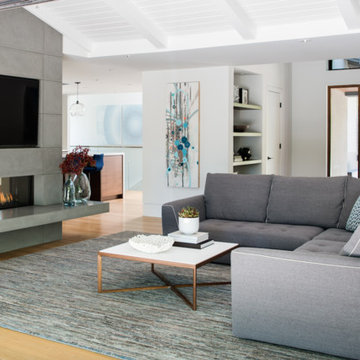
 Kriste Michelini Interiors
Photography by Thomas Kuoh
Example of a mid-sized trendy enclosed light wood floor and beige floor family room design in San Francisco with white walls, a ribbon fireplace, a tile fireplace and a media wall
Example of a mid-sized trendy enclosed light wood floor and beige floor family room design in San Francisco with white walls, a ribbon fireplace, a tile fireplace and a media wall

 Silver Maple Construction LLC
Photography by Susan Teare
Inspiration for a large rustic l-shaped ceramic tile open concept kitchen remodel in Burlington with a farmhouse sink, recessed-panel cabinets, green cabinets, onyx countertops, gray backsplash, ceramic backsplash, stainless steel appliances and an island
Inspiration for a large rustic l-shaped ceramic tile open concept kitchen remodel in Burlington with a farmhouse sink, recessed-panel cabinets, green cabinets, onyx countertops, gray backsplash, ceramic backsplash, stainless steel appliances and an island
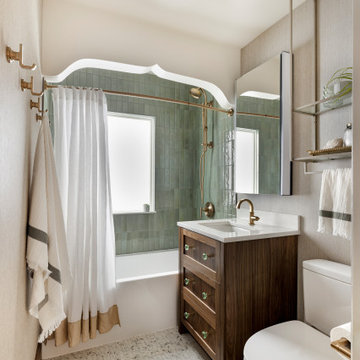
 Che Bella Interiors Design + Remodeling
A small, charming bathroom remodel featuring a wood window in the shower, a misplaced sconce, and a cluttered vanity with a plea to add much needed function and storage while maintaining the room’s vintage charm.
Within the new design, the original arched detail, replicated in other places in the home, is preserved. Nearby, a newly added braided chevron recycled glass floor tile plays against the curves of the arch. Champagne brushed bronze fixtures contrast beautifully against wall tiles in varying shades of green laid vertically offering a handmade feel.
Giving a nod to the home’s treasured history, a custom walnut vanity with antique glass knobs ties into the bathroom’s original green glass doorknob, offering deeper storage while accommodating an elongated tub. Adding modern convenience, a new medicine cabinet with built in lighting and interior power hangs above the vanity. Adjacent to the cabinet, a custom designed hanging shelf and towel bar maximize space. As a final touch, woven wallpaper softens the room’s hard surfaces, and a sculptural alabaster stone ceiling light provides a touch of elegance, transforming the space with function while paying homage to the home’s historic origins.
Photo by Spacecrafting Photography

 Urban Oasis Design & Construction LLC
Jimmy White Photography
This is an example of a large transitional backyard concrete paver landscaping in Seattle.
This is an example of a large transitional backyard concrete paver landscaping in Seattle.

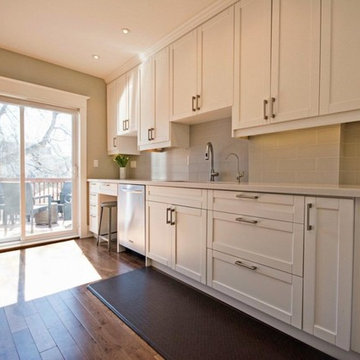
 Lounsbury Group
The owners of this property were selling it and wished to improve the property in order to raise its market value for sale. LB LounsBury Group created a renovation plan to improve the property with a limited budget in order to maintain financial gain at the time of sale. The house’s second storey flooring was extremely aged and needed upgrading. Some closet door handles and light fixtures were misplaced, wall colours were mismatched, and front porch was aged and weathered. We patched and painted the house throughout with warm, inviting colours, and upgraded second story flooring and trim. We added a new window to the master bedroom with a modern design, upgraded the lighting fixtures throughout the house, and installed new deck boards. At the end of the project the house was sold for a value of 15% higher than it would have been estimated to sell for before renovations.
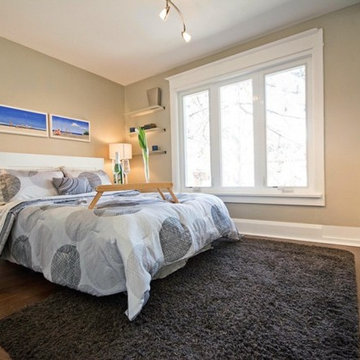 Lounsbury Group
The owners of this property were selling it and wished to improve the property in order to raise its market value for sale. LB LounsBury Group created a renovation plan to improve the property with a limited budget in order to maintain financial gain at the time of sale. The house’s second storey flooring was extremely aged and needed upgrading. Some closet door handles and light fixtures were misplaced, wall colours were mismatched, and front porch was aged and weathered. We patched and painted the house throughout with warm, inviting colours, and upgraded second story flooring and trim. We added a new window to the master bedroom with a modern design, upgraded the lighting fixtures throughout the house, and installed new deck boards. At the end of the project the house was sold for a value of 15% higher than it would have been estimated to sell for before renovations.
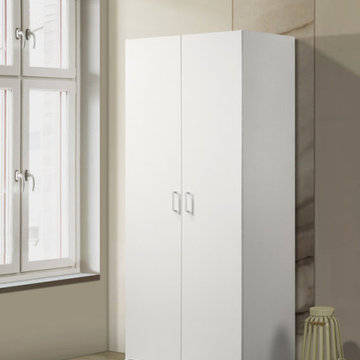 Lilola Home
Say goodbye to clutter and welcome a tidier living space. The Michael Wardrobe boasts generous storage capacity, allowing you to neatly stow away your belongings and keep your living areas organized. Behind double doors open to reveal a spacious interior, complete with a thoughtfully placed fixed storage shelf. This shelf is your go-to spot for arranging folded garments, accessories, or essentials, ensuring everything is within easy reach. Never worry about creased coats or misplaced jackets again. The wardrobe features a convenient horizontal hanging rod, dedicated to safeguarding your coats and keeping them wrinkle-free. Whether your décor leans towards classic, contemporary, or minimalistic, the Michael Double Door Wardrobe fits right in, elevating your space while maintaining its practical purpose.
 Performance Cabinets and Mill

Scandinavian-style custom cabinets and closets designed to bring both joy and functionality, these bespoke storage solutions keep everything you need within easy reach, yet beautifully organized.
Custom cabinets that fit your lifestyle mean less time spent stressed searching for misplaced items and welcome the serenity of well-ordered living space. With clean lines and minimalist aesthetics, these custom cabinets seamlessly blend with the interior.
 Cedar Hill Interiors, LLC
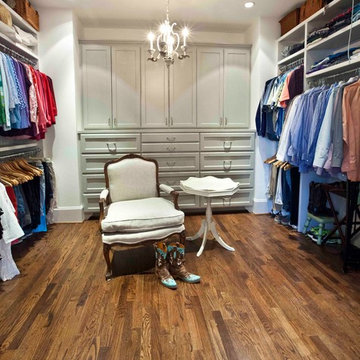
My husband and I wanted the dressing room to look as neat as possible, so the back wall became a built-in dresser/armoire. Painting it a medium gray, slightly darker than the walls, gave it a "furniture" look and feel. Adding a chair and table gave the room some depth and elegance, while also providing a place to sit while putting on my shoes.
Photo credit: Anita Joyce
 Uniq Inc.
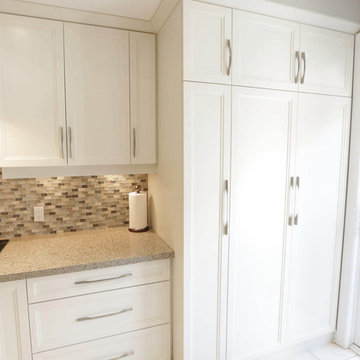
Between needing working desk space and continuously misplacing Tupperware lids, for years this Pickering couple struggled to economically use their super small and busy galley kitchen despite its wonderful ability to bring in plenty of natural light.
That’s when the Out of Space team came in to overhaul their multi-use kitchen into one that’s both gorgeous, yet highly functional and we cannot be more proud of how lovely and organized this room became.
Key features of this great project were the personalized built-ins to house different sized objects including a well-hidden washing and dryer unit and the tiled backsplash for eye-catching and seamless beauty.
Let us help create an ideal space that works within your budget by visiting our website at www.outofspace.ca for more information.
3