
Search results for "Missing persons" in Home Design Ideas
 LIV Design Collective
Lindsay Salazar

Inspiration for a mid-sized transitional enclosed carpeted family room remodel in Salt Lake City with white walls
Inspiration for a mid-sized transitional enclosed carpeted family room remodel in Salt Lake City with white walls

 Hommes Furniture
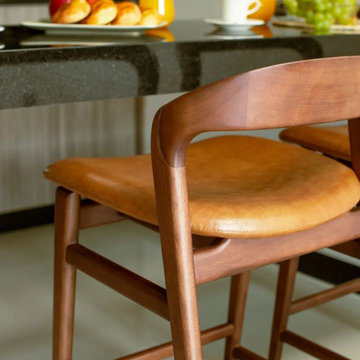
Casual and full of personality, the Maite Stool is what was missing in your space to enjoy laid-back moments.

Example of a minimalist home design design in Orlando
Example of a minimalist home design design in Orlando
Find the right local pro for your project

 Keating Moore Construction
Ron Rosenzweig
Inspiration for a mid-sized tropical backyard rectangular pool remodel in Miami with a gazebo
Inspiration for a mid-sized tropical backyard rectangular pool remodel in Miami with a gazebo
 Corine Maggio Design

This builder-house was purchased by a young couple with high taste and style. In order to personalize and elevate it, each room was given special attention down to the smallest details. Inspiration was gathered from multiple European influences, especially French style. The outcome was a home that makes you never want to leave.

 White Sands Coastal Development
This 4,000-square foot home is located in the Silverstrand section of Hermosa Beach, known for its fabulous restaurants, walkability and beach access. Stylistically, it’s coastal-meets-traditional, complete with 4 bedrooms, 5.5 baths, a 3-stop elevator and a roof deck with amazing ocean views.
The client, an art collector, wanted bold color and unique aesthetic choices. In the living room, the built-in shelving is lined in luminescent mother of pearl. The dining area’s custom hand-blown chandelier was made locally and perfectly diffuses light. The client’s former granite-topped dining table didn’t fit the size and shape of the space, so we cut the granite and built a new base and frame around it.
The bedrooms are full of organic materials and personal touches, such as the light raffia wall-covering in the master bedroom and the fish-painted end table in a college-aged son’s room—a nod to his love of surfing.
Detail is always important, but especially to this client, so we searched for the perfect artisans to create one-of-a kind pieces. Several light fixtures were commissioned by an International glass artist. These include the white, layered glass pendants above the kitchen island, and the stained glass piece in the hallway, which glistens blues and greens through the window overlooking the front entrance of the home.
The overall feel of the house is peaceful but not complacent, full of tiny surprises and energizing pops of color.

 WINN Design+Build
Mid-sized transitional open concept and one-story medium tone wood floor living room photo in DC Metro with white walls, a standard fireplace and a wood fireplace surround

Sponsored
Delaware, OH

Buckeye Basements, Inc.
Central Ohio's Basement Finishing ExpertsBest Of Houzz '13-'21

 UltraCraft Cabinetry
This beautiful Spanish/Mediterranean Modern kitchen features UltraCraft's Stickley door style in Rustic Alder with Natural finish and Lakeway door style in Maple with Blue Ash paint. A celebration of natural light and green plants, this kitchen has a warm feel that shouldn't be missed!

 Design Directives, LLC
Beautiful executive office with wood ceiling, stone fireplace, built-in cabinets and floating desk. Visionart TV in Fireplace. Cabinets are redwood burl and desk is Mahogany.
Project designed by Susie Hersker’s Scottsdale interior design firm Design Directives. Design Directives is active in Phoenix, Paradise Valley, Cave Creek, Carefree, Sedona, and beyond.
For more about Design Directives, click here: https://susanherskerasid.com/

 User
UserInspiration for a contemporary light wood floor bedroom remodel in Denver with multicolored walls
 Alison Kandler Interior Design
Bret Gum for Cottages and Bungalows

Inspiration for a large shabby-chic style enclosed dark wood floor living room remodel in Los Angeles with white walls, a standard fireplace and a plaster fireplace
Inspiration for a large shabby-chic style enclosed dark wood floor living room remodel in Los Angeles with white walls, a standard fireplace and a plaster fireplace
 A. Perry Homes

 Vintage-feeling kitchen with pendant lights, dark wood floor, and white cabinetry
http://www.mrobinsonphoto.com/

 Jaimie Nelson Design
Kitchen - transitional u-shaped brown floor kitchen idea in Minneapolis with an undermount sink, shaker cabinets, white cabinets, white backsplash, stainless steel appliances, an island and gray countertops
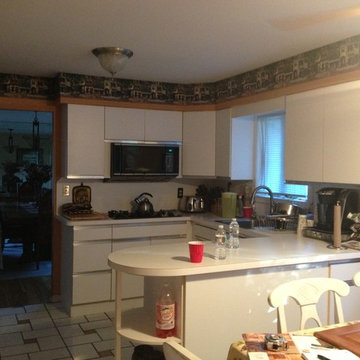
 Remya Warrior Designs
We took down the wall & extended the room. Kitchen became twice the size & we were able to bring in so much personality of the homeowners. Customer is an avid cook who made 115 meatballs right after the kitchen was done as she really missed cooking. She decided to get a 30" gas stove along with adding a wall oven to take care of all the parties that she hosts at her home.
 Norcross and Scott
Example of a large urban master light wood floor and beige floor bedroom design in Chicago with white walls and no fireplace

 Moffat Homes Construction Company, LLC
Mid-sized trendy dark wood floor mudroom photo in Boise with gray walls

 E C Schmitt & Company
Patrick Argast
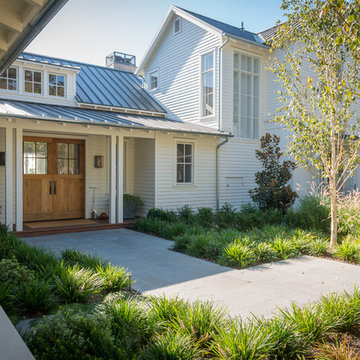
Inspiration for a large country exterior home remodel in San Francisco
Inspiration for a large country exterior home remodel in San Francisco
 Genuine Custom Homes
Genuine Custom Homes, LLC. Conveniently contact Michael Bryant via iPhone, email or text for a personalized consultation.

Example of a huge transitional backyard stamped concrete and custom-shaped infinity pool fountain design in Austin
Example of a huge transitional backyard stamped concrete and custom-shaped infinity pool fountain design in Austin
 Powell Tuck Associates
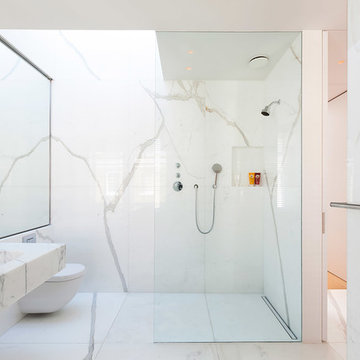
Example of a mid-sized trendy 3/4 marble tile and black and white tile marble floor and white floor corner shower design in London with a wall-mount toilet, white walls, a wall-mount sink, marble countertops and a niche
5