
Search results for "Missing" in Home Design Ideas
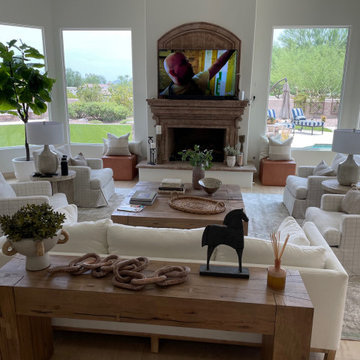
 FOUND Arcadia
Traditional elements updated by comfortable transitional furniture. Still dealing with a heavy stone Fireplace surround and missing drapery panels
Inspiration for a transitional family room remodel in Phoenix
Inspiration for a transitional family room remodel in Phoenix

 User
This home was missing enough #storage for a busy family. So we transformed their basement into a practical storage room with plenty of open shelving to suit their needs.

 Cummings Architecture + Interiors
Mathew and his team at Cummings Architects have a knack for being able to see the perfect vision for a property. They specialize in identifying a building’s missing elements and crafting designs that simultaneously encompass the large scale, master plan and the myriad details that make a home special. For this Winchester home, the vision included a variety of complementary projects that all came together into a single architectural composition.
Starting with the exterior, the single-lane driveway was extended and a new carriage garage that was designed to blend with the overall context of the existing home. In addition to covered parking, this building also provides valuable new storage areas accessible via large, double doors that lead into a connected work area.
For the interior of the house, new moldings on bay windows, window seats, and two paneled fireplaces with mantles dress up previously nondescript rooms. The family room was extended to the rear of the house and opened up with the addition of generously sized, wall-to-wall windows that served to brighten the space and blur the boundary between interior and exterior.
The family room, with its intimate sitting area, cozy fireplace, and charming breakfast table (the best spot to enjoy a sunlit start to the day) has become one of the family’s favorite rooms, offering comfort and light throughout the day. In the kitchen, the layout was simplified and changes were made to allow more light into the rear of the home via a connected deck with elongated steps that lead to the yard and a blue-stone patio that’s perfect for entertaining smaller, more intimate groups.
From driveway to family room and back out into the yard, each detail in this beautiful design complements all the other concepts and details so that the entire plan comes together into a unified vision for a spectacular home.
Photos By: Eric Roth
Find the right local pro for your project

 Madeline Hoge
Custom home that hasn't missed a detail both indoor and out.
Large transitional beige two-story stone exterior home idea in Cincinnati
Large transitional beige two-story stone exterior home idea in Cincinnati
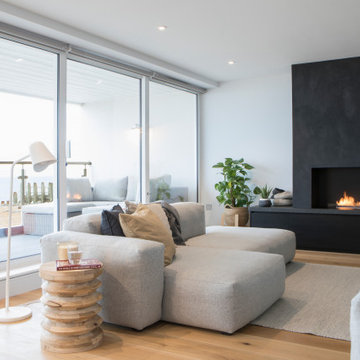
 Square One Design Workshop Ltd
Black Stained Oak + Anticato Nero Stone Worktop
Trendy family room photo in Sussex
Trendy family room photo in Sussex

 Ed Kriskywicz Construction Design, Inc.
A view of the deck off of the office. Don't miss the Andersen Windows in hunter green.
Speckman Photography
Deck - large rustic backyard deck idea with no cover
Deck - large rustic backyard deck idea with no cover

 The Sterling Seahorse
missing the bar cabinet for the right side of the fireplace but what a great remodel.
Cathy Walsh
Example of a huge mid-century modern open concept medium tone wood floor living room design with beige walls, a standard fireplace, a stone fireplace and a wall-mounted tv
Example of a huge mid-century modern open concept medium tone wood floor living room design with beige walls, a standard fireplace, a stone fireplace and a wall-mounted tv

 Refined House, LLC
Example of a mid-sized transitional master black and white tile and mosaic tile mosaic tile floor freestanding bathtub design in Miami with flat-panel cabinets, white cabinets, a two-piece toilet, black walls, an undermount sink and marble countertops
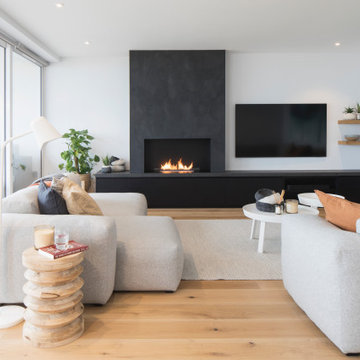 Square One Design Workshop Ltd
Black Stained Oak + Anticato Nero Stone Worktop
Inspiration for a contemporary family room remodel in Sussex
Inspiration for a contemporary family room remodel in Sussex


 User
This modern farmhouse design is full of style and lots of smart features. Don't miss the cool wraparound porch!
Inspiration for a cottage white one-story mixed siding gable roof remodel with a mixed material roof
Inspiration for a cottage white one-story mixed siding gable roof remodel with a mixed material roof


Example of a mid-sized transitional women's carpeted and beige floor walk-in closet design in Orange County with shaker cabinets and gray cabinets

Minimalist single-wall medium tone wood floor kitchen photo in Charlotte with white backsplash, subway tile backsplash, stainless steel appliances and an island

 Charter Landscapes
A cedar fence provides the privacy that was missing from this backyard, and planting beds add appeal to the old garage.
Design ideas for a mid-sized traditional partial sun backyard landscaping in Calgary.
Design ideas for a mid-sized traditional partial sun backyard landscaping in Calgary.
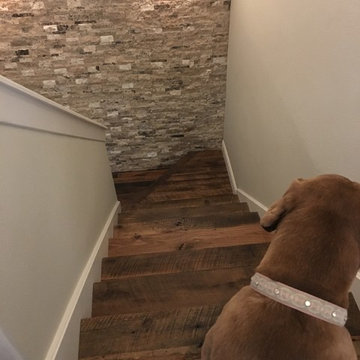
 Texas Iowa Reclaimed
Reclaimed Hit & Miss Oak flooring & custom stairs, White Painted Pine in the bedrooms and heavy Reclaimed Oak island and bar tops are right at home with this active family.
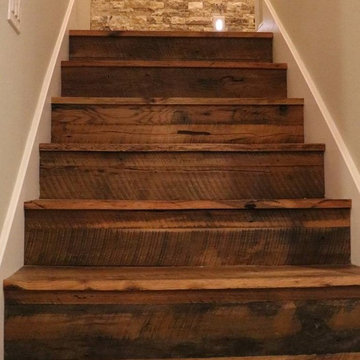 Texas Iowa Reclaimed
Reclaimed Hit & Miss Oak flooring & custom stairs, White Painted Pine in the bedrooms and heavy Reclaimed Oak island and bar tops are right at home with this active family.

 Covenant Millwork Inc.
Custom closets with 8 lite mirrored doors and frosted glass bathroom door built for this master bedroom in this Colonial home.
Photo taken right after installation finished. Missing hardware on four doors yet.
R. Shultz
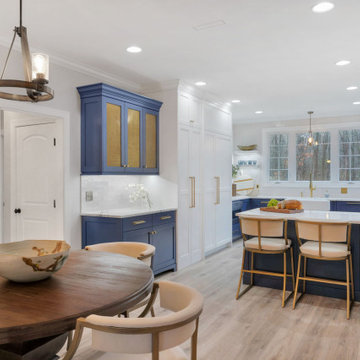
 Completely Personal Homes LLC
Long view of the kitchen. The blue hutch provided the perfect transition to the dinette area. The tall cabinet to the right is the access to the much bigger pantry. No one misses the old door that was there.
123