
Search results for "Missing" in Home Design Ideas
 Timberwolf Construction
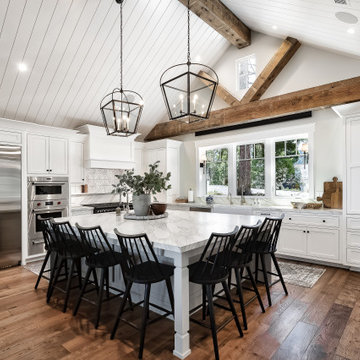
Inspiration for a farmhouse medium tone wood floor, brown floor, exposed beam, shiplap ceiling and vaulted ceiling open concept kitchen remodel in Los Angeles with a farmhouse sink, shaker cabinets, white cabinets, marble countertops, multicolored backsplash, marble backsplash, stainless steel appliances, an island and multicolored countertops

 WC STUDIO architecture agency
The top floor decks, or loggia, offer covered space ideal for the Pacific Northwest climate
Mid-sized trendy wood railing balcony photo in Seattle with a roof extension
Mid-sized trendy wood railing balcony photo in Seattle with a roof extension

 Charter Landscapes
A cedar fence provides the privacy that was missing from this backyard, and planting beds add appeal to the old garage.
Inspiration for a mid-sized traditional partial sun backyard concrete paver landscaping in Calgary.
Inspiration for a mid-sized traditional partial sun backyard concrete paver landscaping in Calgary.
Find the right local pro for your project

 James C Schell LLC
The finials on the banister were missing. a search on the internet found some replacements that are hard to distinguish from the originals
jim@jcschell.com

 Wendy Glaister Interiors
Custom cabinetry and interior wood framed windows are spectacular warming details not to be missed. The porcelain tile floor and granite counter tops make the space indestructible.
 Design Matters
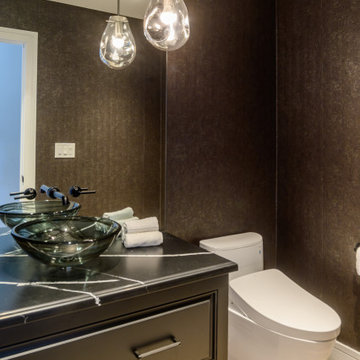
Don't miss the alluring powder room, featuring Philip Jeffries SnakeSkin SnakeCharmer wallpaper and dark countertops by Silestone, Eternal Marquina Suede, and Jump Quartz Slabs.

 Kiyohara Moffitt
dining room open to backyard
Trendy ceramic tile and beige floor dining room photo in Los Angeles with white walls
Trendy ceramic tile and beige floor dining room photo in Los Angeles with white walls


 User
This home was missing enough #storage for a busy family. So we transformed their basement into a practical storage room with plenty of open shelving to suit their needs.

 Robin McGarry Interior Design
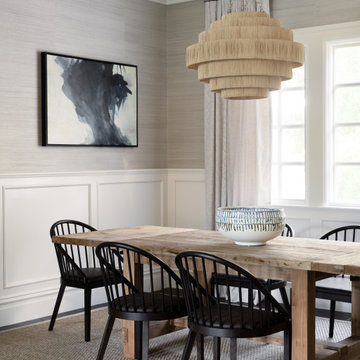
Kitchen/dining room combo - contemporary dark wood floor kitchen/dining room combo idea in New York with gray walls


 Rikki Snyder
Photo: Rikki Snyder © 2017 Houzz
Inspiration for a 1960s backyard pool remodel in New York
Inspiration for a 1960s backyard pool remodel in New York

 COUNTRY LIVING ASSOCIATES
Megan Gibbons Photography
Large arts and crafts beige two-story concrete fiberboard gable roof photo in DC Metro
Large arts and crafts beige two-story concrete fiberboard gable roof photo in DC Metro

 Matthew Caughy Interiors
Example of a mid-sized 1960s medium tone wood floor bedroom design in New York with white walls

 Nicole Arnold Interiors
From foundation pour to welcome home pours, we loved every step of this residential design. This home takes the term “bringing the outdoors in” to a whole new level! The patio retreats, firepit, and poolside lounge areas allow generous entertaining space for a variety of activities.
Coming inside, no outdoor view is obstructed and a color palette of golds, blues, and neutrals brings it all inside. From the dramatic vaulted ceiling to wainscoting accents, no detail was missed.
The master suite is exquisite, exuding nothing short of luxury from every angle. We even brought luxury and functionality to the laundry room featuring a barn door entry, island for convenient folding, tiled walls for wet/dry hanging, and custom corner workspace – all anchored with fabulous hexagon tile.
 Kiyohara Moffitt
living room opening to front patio and mountain view
photographer: Rick Ueda
Trendy open concept ceramic tile living room photo in Los Angeles with white walls
Trendy open concept ceramic tile living room photo in Los Angeles with white walls
 Classic Airstream Restorations by Craig Dorsey
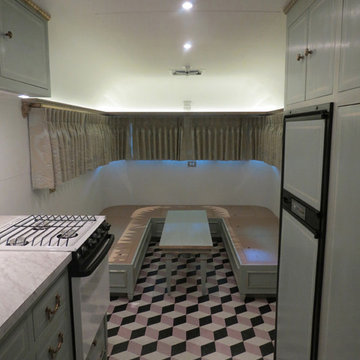
Missing is the chandelier which will hang centered over the table area and the upholstery which are be sought out now.

 IS Architecture
Large transitional enclosed medium tone wood floor and brown floor living room library photo in San Diego with white walls, no fireplace and a media wall

 GRADY-O-GRADY Construction & Development, Inc.
Applied Photography
Elegant kitchen photo in Orange County
Elegant kitchen photo in Orange County
125