
Search results for "Missing" in Home Design Ideas

 IS Architecture
Large transitional enclosed medium tone wood floor and brown floor living room library photo in San Diego with white walls, no fireplace and a media wall


 Nicely Done Kitchens
Chipper Hatter
Transitional freestanding bathtub photo in DC Metro with recessed-panel cabinets, white cabinets, gray walls and an undermount sink
Transitional freestanding bathtub photo in DC Metro with recessed-panel cabinets, white cabinets, gray walls and an undermount sink
Find the right local pro for your project

 User
Inspiration for a contemporary light wood floor bedroom remodel in Denver with multicolored walls
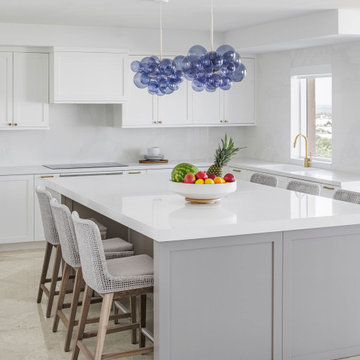
 Interiors by Maite Granda
Large beach style l-shaped beige floor kitchen photo in Miami with white cabinets, white backsplash, an island, white countertops, a single-bowl sink and shaker cabinets

 Omega Stone Mantels
Fireplace. Cast Stone. Cast Stone Mantels. Fireplace Design. Fireplace Design Ideas. Fireplace Mantels. Firpelace Surrounds. Mantel Design. Omega. Omega Mantels. Omega Mantels Of Stone. Cast Stone Fireplace. Modern. Modern Fireplace. Contemporary. Contemporary Fireplace; Contemporary living room. Dark wood floor. Gas fireplace. Fireplace Screen. TV over fireplace. Fireplace makeover.

 Hartzog Interiors, LLC/Studio K
This New Construction Home Was Designed By Hartzog Interiors Start To Finish! No Details Were Missed!!!
Kitchen - large contemporary light wood floor kitchen idea with an undermount sink, shaker cabinets, white cabinets, granite countertops, white backsplash, marble backsplash, an island and white countertops
Kitchen - large contemporary light wood floor kitchen idea with an undermount sink, shaker cabinets, white cabinets, granite countertops, white backsplash, marble backsplash, an island and white countertops

 Contract Furnishings Mart
A stunning tile backdrop to this elegant master bathroom.This clean and crisp bathroom is just the place to get ready in the mornings. Light and airy finishes help keep the room bright.
www.cfmfloors.com
A beautiful Northwest Contemporary home from one of our customers Interior Designer Leslie Minervini with Minervini Interiors. Stunning attention to detail was taken on this home and we were so pleased to have been a part of this stunning project.

 Skyway Builders INC
The open floor plan of the Renaissance custom home ensures you never miss out on anything.
Family room - traditional family room idea in Orlando
Family room - traditional family room idea in Orlando
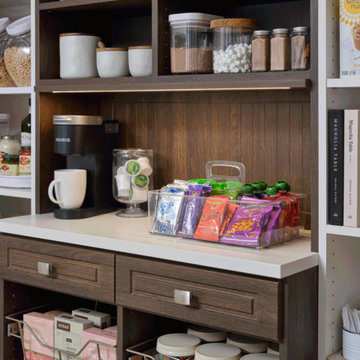
 Inspired Closets Melbourne
Each pantry we install has plenty of adjustable shelving space to adapt with your changing lives and needs! Never have a missing bowl or pan again with our personalized installations.

 Buildwell Construction LLC
Finished Kitchen with floors, crown molding, painting and complete updated condo
(missing pantry door spec order)
Mid-sized arts and crafts l-shaped porcelain tile eat-in kitchen photo in Tampa with a farmhouse sink, raised-panel cabinets, beige cabinets, granite countertops, gray backsplash, glass tile backsplash, stainless steel appliances, an island and gray countertops
Mid-sized arts and crafts l-shaped porcelain tile eat-in kitchen photo in Tampa with a farmhouse sink, raised-panel cabinets, beige cabinets, granite countertops, gray backsplash, glass tile backsplash, stainless steel appliances, an island and gray countertops

 Francis C Klein and Associates
Original fireplaces, doors, wood paneling and ornamental stairs were reused or matched wherever they were missing or removed in the past. This entertainment space includes original parquet flooring and ornamental woodwork.

 Susan Jay Design
A casual dining space has never looked so elegant. The chandelier makes a statement. Don't miss the shadow on the ceiling.
Mid-sized transitional medium tone wood floor and brown floor kitchen/dining room combo photo in Los Angeles with a single-bowl sink, recessed-panel cabinets, gray cabinets, quartzite countertops, beige backsplash, glass tile backsplash, stainless steel appliances, an island and beige countertops
Mid-sized transitional medium tone wood floor and brown floor kitchen/dining room combo photo in Los Angeles with a single-bowl sink, recessed-panel cabinets, gray cabinets, quartzite countertops, beige backsplash, glass tile backsplash, stainless steel appliances, an island and beige countertops


 Impressionen
Der Sommer neigt sich dem Ende zu... doch kein Grund zur Trauer, denn wir können uns auf den schönen Herbst freuen, der nicht nur mit gelb-goldenen Blättern, sondern auch mit goldenen Wohntrends kommt.

Family room - mediterranean open concept light wood floor and beige floor family room idea in San Francisco with beige walls, a ribbon fireplace, a stone fireplace and a wall-mounted tv

 JML Garden Rooms
Photography: Phil Wilkinson Photography
This JML Lowlander Garden room is an artist's studio and complete with a kitchenette, a perfect spot for her four legged companion and walls adorned with the artist's own creations. The perfect inspirational and light filled space

 Jessica Locas Design
L’inspiration dans cette salle de bain est les tuiles de céramique d’origines qui ont été entièrement mise à neuves. Celles-ci donnent un look sensationnel et unique.

 Ruben S. Ojeda Architects
Shawn Bishop
Mid-sized southwest gray two-story stucco exterior home photo in Los Angeles
Mid-sized southwest gray two-story stucco exterior home photo in Los Angeles

 bouHAUS Real Estate
Don't miss this Modern FarmHAUS in the rarely available Collective Eastside Community... photo credit Modern Take
Inspiration for a country patio remodel in Orange County
Inspiration for a country patio remodel in Orange County
126