
Search results for "Missing" in Home Design Ideas
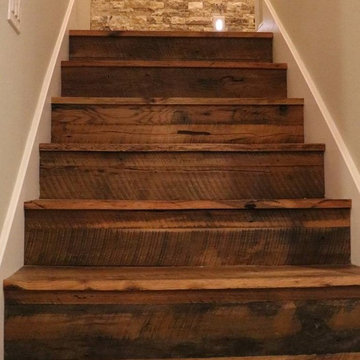
 Texas Iowa Reclaimed
Reclaimed Hit & Miss Oak flooring & custom stairs, White Painted Pine in the bedrooms and heavy Reclaimed Oak island and bar tops are right at home with this active family.
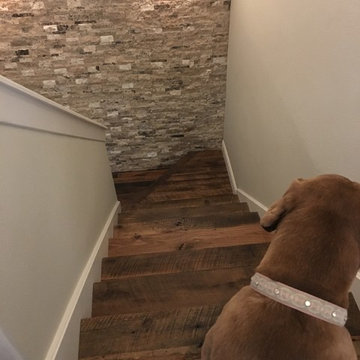 Texas Iowa Reclaimed
Reclaimed Hit & Miss Oak flooring & custom stairs, White Painted Pine in the bedrooms and heavy Reclaimed Oak island and bar tops are right at home with this active family.


Find the right local pro for your project

Example of a mid-sized beach style white tile and ceramic tile cement tile floor and blue floor bathroom design in Miami with flat-panel cabinets, medium tone wood cabinets, blue walls, a trough sink and quartz countertops

 stonesparrowgardens
The lower plant is dwarf lilac, 'miss kim'. It literally glows! in the fall. The outer leaves turn black and inside is a glowing gold. It's paired with a bright red Acer Ginnala here.
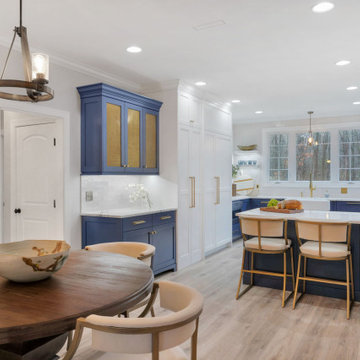
 Completely Personal Homes LLC
Long view of the kitchen. The blue hutch provided the perfect transition to the dinette area. The tall cabinet to the right is the access to the much bigger pantry. No one misses the old door that was there.
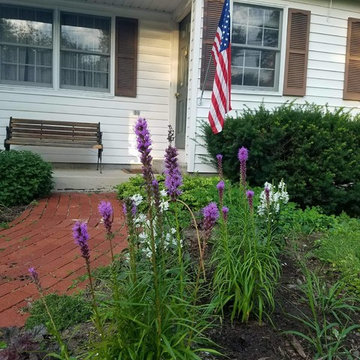
 Front Stoop Gardens, LLC
Liatris spicata 'Kobold' pairs beautifully with Physostegia virginiana 'Miss Manners' in a stately manner for the Fourth of July!
Example of a trendy home design design in Boston
Example of a trendy home design design in Boston

 Kiyohara Moffitt
master bedroom
photographer: Rick Ueda
Trendy master carpeted and gray floor bedroom photo in Los Angeles with white walls
Trendy master carpeted and gray floor bedroom photo in Los Angeles with white walls

 The Wiese Company
The pool cabana is the perfect compliment to the owner's new in ground pool & exterior landscaping. An outdoor bar allows guests to not miss any of the action and a custom copper roof provides a shaded area or shelter if needed.
Photography: Dan Callahan

 Corgan and Associates
Kitchen/dining room combo - mediterranean kitchen/dining room combo idea in Dallas with beige walls, a standard fireplace and a tile fireplace

 Seacoast Custom Builders
Raw basement finished as a tv/playroom. Added window for more light as well as a number of closets for game & seasonal clothes storage. "Back stop wall" - installed for durability against missed shots.
 Kiyohara Moffitt
master bathroom tub and shower
Example of a trendy master gray tile and ceramic tile ceramic tile and gray floor alcove bathtub design in Los Angeles with flat-panel cabinets, medium tone wood cabinets, a one-piece toilet, white walls, a vessel sink and quartzite countertops
Example of a trendy master gray tile and ceramic tile ceramic tile and gray floor alcove bathtub design in Los Angeles with flat-panel cabinets, medium tone wood cabinets, a one-piece toilet, white walls, a vessel sink and quartzite countertops


 Cummings Architecture + Interiors
Mathew and his team at Cummings Architects have a knack for being able to see the perfect vision for a property. They specialize in identifying a building’s missing elements and crafting designs that simultaneously encompass the large scale, master plan and the myriad details that make a home special. For this Winchester home, the vision included a variety of complementary projects that all came together into a single architectural composition.
Starting with the exterior, the single-lane driveway was extended and a new carriage garage that was designed to blend with the overall context of the existing home. In addition to covered parking, this building also provides valuable new storage areas accessible via large, double doors that lead into a connected work area.
For the interior of the house, new moldings on bay windows, window seats, and two paneled fireplaces with mantles dress up previously nondescript rooms. The family room was extended to the rear of the house and opened up with the addition of generously sized, wall-to-wall windows that served to brighten the space and blur the boundary between interior and exterior.
The family room, with its intimate sitting area, cozy fireplace, and charming breakfast table (the best spot to enjoy a sunlit start to the day) has become one of the family’s favorite rooms, offering comfort and light throughout the day. In the kitchen, the layout was simplified and changes were made to allow more light into the rear of the home via a connected deck with elongated steps that lead to the yard and a blue-stone patio that’s perfect for entertaining smaller, more intimate groups.
From driveway to family room and back out into the yard, each detail in this beautiful design complements all the other concepts and details so that the entire plan comes together into a unified vision for a spectacular home.
Photos By: Eric Roth
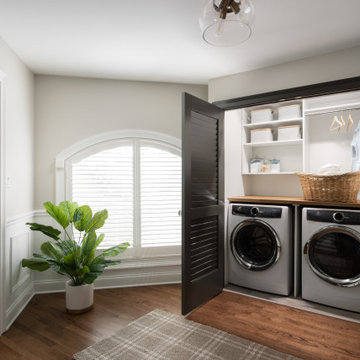
 Tate Enterprises
Example of a small classic medium tone wood floor laundry closet design in Chicago with wood countertops and a side-by-side washer/dryer
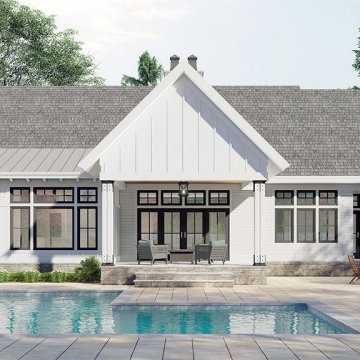
 Eplans.com
Check out this sweet modern farmhouse plan! It gives you a big open floor plan and large island kitchen. Don't miss the luxurious master suite.
Mid-sized farmhouse white one-story wood and clapboard gable roof photo with a mixed material roof and a gray roof
Mid-sized farmhouse white one-story wood and clapboard gable roof photo with a mixed material roof and a gray roof


 Simons Design Studio
Interior Designer: Simons Design Studio
Builder: Magleby Construction
Photography: Alan Blakely Photography
Example of a large trendy single-wall carpeted and gray floor wet bar design in Salt Lake City with an undermount sink, flat-panel cabinets, light wood cabinets, quartz countertops, brown backsplash, wood backsplash and black countertops
Example of a large trendy single-wall carpeted and gray floor wet bar design in Salt Lake City with an undermount sink, flat-panel cabinets, light wood cabinets, quartz countertops, brown backsplash, wood backsplash and black countertops
124