
Search results for "Missing" in Home Design Ideas

 Denori Design
Inspiration for a large transitional porcelain tile mudroom remodel in Chicago with gray walls

 Acorn Deck House Company
With a grand total of 1,247 square feet of living space, the Lincoln Deck House was designed to efficiently utilize every bit of its floor plan. This home features two bedrooms, two bathrooms, a two-car detached garage and boasts an impressive great room, whose soaring ceilings and walls of glass welcome the outside in to make the space feel one with nature.

 Interiors by Maite Granda
The client was referred to us by the builder to build a vacation home where the family mobile home used to be. Together, we visited Key Largo and once there we understood that the most important thing was to incorporate nature and the sea inside the house. A meeting with the architect took place after and we made a few suggestions that it was taking into consideration as to change the fixed balcony doors by accordion doors or better known as NANA Walls, this detail would bring the ocean inside from the very first moment you walk into the house as if you were traveling in a cruise.
A client's request from the very first day was to have two televisions in the main room, at first I did hesitate about it but then I understood perfectly the purpose and we were fascinated with the final results, it is really impressive!!! and he does not miss any football games, while their children can choose their favorite programs or games. An easy solution to modern times for families to share various interest and time together.
Our purpose from the very first day was to design a more sophisticate style Florida Keys home with a happy vibe for the entire family to enjoy vacationing at a place that had so many good memories for our client and the future generation.
Architecture Photographer : Mattia Bettinelli
Find the right local pro for your project

 Builder Boy
Wooden paneling paired with hardwood floor gives this bedroom a rustic, beachy feel. We partnered with Jennifer Allison Design on this project. Her design firm contacted us to paint the entire house - inside and out. Images are used with permission. You can contact her at (310) 488-0331 for more information.

 Norcross and Scott
Example of a large urban master light wood floor and beige floor bedroom design in Chicago with white walls and no fireplace

 Studio Steinbomer
Interior view of the Northgrove Residence. Interior Design by Amity Worrell & Co. Construction by Smith Builders. Photography by Andrea Calo.
Mudroom - huge coastal single-wall gray floor mudroom idea in Austin with an undermount sink, shaker cabinets, gray cabinets and a side-by-side washer/dryer
Mudroom - huge coastal single-wall gray floor mudroom idea in Austin with an undermount sink, shaker cabinets, gray cabinets and a side-by-side washer/dryer

 Texas Iowa Reclaimed
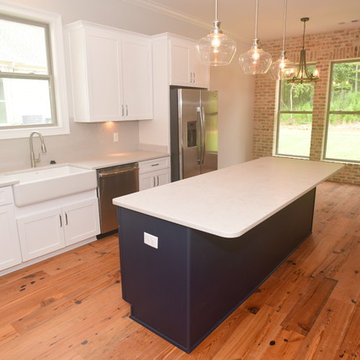
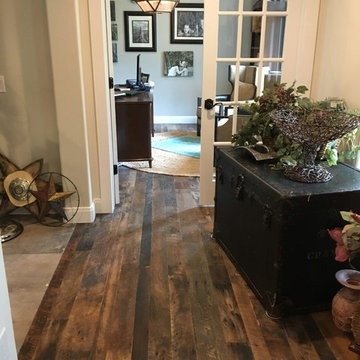
Reclaimed Hit & Miss Oak flooring & custom stairs, White Painted Pine in the bedrooms and heavy Reclaimed Oak island and bar tops are right at home with this active family.

 Donovan Charles Interiors
Miss Eve enjoying her comfy armchair.
Mariah Ellenwood Photography
Example of a mid-sized transitional open concept carpeted living room design in Columbus with a tv stand
Example of a mid-sized transitional open concept carpeted living room design in Columbus with a tv stand

 Everingham Design
Inspiration for a large contemporary l-shaped concrete floor and gray floor eat-in kitchen remodel in Columbus with an undermount sink, flat-panel cabinets, quartz countertops, white backsplash, ceramic backsplash, stainless steel appliances, an island, white countertops and light wood cabinets

 Jan Gleysteen Architects, Inc
Photography by Richard Mandelkorn
Huge traditional beige two-story exterior home idea in Boston
Huge traditional beige two-story exterior home idea in Boston

 Geoff Chick & Associates
Pecky Cypress Cabinets
Inspiration for a coastal galley medium tone wood floor and brown floor kitchen remodel with a farmhouse sink, shaker cabinets, medium tone wood cabinets, white backsplash, paneled appliances, an island and white countertops
Inspiration for a coastal galley medium tone wood floor and brown floor kitchen remodel with a farmhouse sink, shaker cabinets, medium tone wood cabinets, white backsplash, paneled appliances, an island and white countertops

 IMI Design, LLC
Anita Lang - IMI Design - Scottsdale, AZ
Inspiration for a large contemporary underground light wood floor and brown floor living room remodel in Phoenix with beige walls and no fireplace
Inspiration for a large contemporary underground light wood floor and brown floor living room remodel in Phoenix with beige walls and no fireplace

 GoDear Design
Simple, fresh and pure.
Let the sunshine into the room and enjoy the pleasant afternoon with a cool breeze, at the same time you’ll never miss any beautiful moment outside of the window.

 All-Craft Decks & Sunrooms
There is nothing more relaxing than a pool! We are already starting to miss pool season, but these homeowners will be ready for next year with their new two-tiered deck!
 All-Craft Decks & Sunrooms
There is nothing more relaxing than a pool! We are already starting to miss pool season, but these homeowners will be ready for next year with their new two-tiered deck!
 All-Craft Decks & Sunrooms
There is nothing more relaxing than a pool! We are already starting to miss pool season, but these homeowners will be ready for next year with their new two-tiered deck!


 Sterling Brook Custom Homes
No Missed Moments
This wonderful pool and powder bath is a great blend of contemporary and rustic.
Inspiration for a timeless powder room remodel in Dallas
Inspiration for a timeless powder room remodel in Dallas
120