
Search results for "Missing" in Home Design Ideas

 The Kitchen Source
A severely outdated master bath lacked appropriate space and functionality for this active couple. An unused tub took up important floor and traffic space, and storage was missing at each vanity. The new frameless glass shower enclosure created the openness this couple desired, and now they have a Master Bath retreat that meets all their needs.
Photography by Matrix Tours

 Big Chill
 Original Retro Refrigerator, 30" Original Stove with Retro Hood, and Dishwasher in Beach Blue
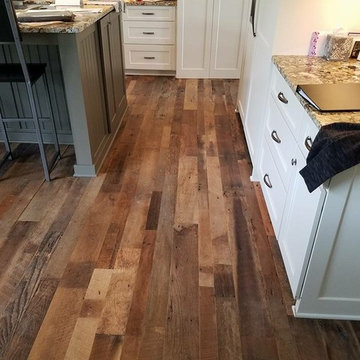
 Texas Iowa Reclaimed
These clients really wanted to add a healthy dose of history and character to their new build, and Hit & Miss Oak flooring came to the rescue. With the flooring running throughout the home, including the kitchen and bathrooms, this home now has the right amount of rustic roots to complement their modern-leaning design.
Find the right local pro for your project
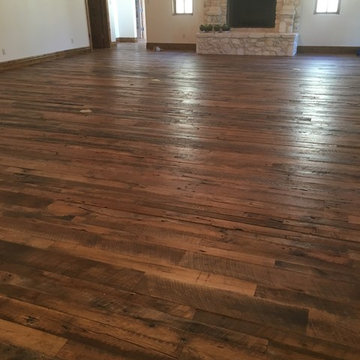 Texas Iowa Reclaimed
With a preference for traditional design with a rustic twist, these clients were not afraid to infuse reclaimed throughout the home to bring this sprawling Spanish Villa to comfort. Reclaimed Hit & Miss Oak flooring grace the majority of the main level, while White Painted Pine makes a statement on the second level for an unexpected but beautiful surprise.

 REED Design-Build Inc.
Detail in simplicity! This clean, simple detent adds something to these cabinets that would otherwise be missed!
Inspiration for a 1950s kitchen remodel in Toronto
Inspiration for a 1950s kitchen remodel in Toronto
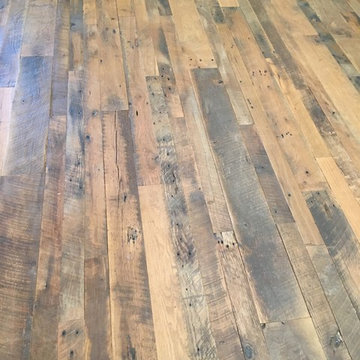 Texas Iowa Reclaimed
With a preference for traditional design with a rustic twist, these clients were not afraid to infuse reclaimed throughout the home to bring this sprawling Spanish Villa to comfort. Reclaimed Hit & Miss Oak flooring grace the majority of the main level, while White Painted Pine makes a statement on the second level for an unexpected but beautiful surprise.

 HARRISON FAE DESIGN
Large trendy ceramic tile and white floor foyer photo in Toronto with white walls and a black front door

 Blinds, Blinds, Blinds!
Inspiration for a large 1950s ceramic tile sunroom remodel in New York with no fireplace and a standard ceiling

 Proven Winners
Sunshine Blue caryopteris in the landscape. It is more like Petit Bleu in its habit, but resembles Lil Miss Sunshine in contrast between leaf and flower.

 Cummings Architecture + Interiors
Mathew and his team at Cummings Architects have a knack for being able to see the perfect vision for a property. They specialize in identifying a building’s missing elements and crafting designs that simultaneously encompass the large scale, master plan and the myriad details that make a home special. For this Winchester home, the vision included a variety of complementary projects that all came together into a single architectural composition.
Starting with the exterior, the single-lane driveway was extended and a new carriage garage that was designed to blend with the overall context of the existing home. In addition to covered parking, this building also provides valuable new storage areas accessible via large, double doors that lead into a connected work area.
For the interior of the house, new moldings on bay windows, window seats, and two paneled fireplaces with mantles dress up previously nondescript rooms. The family room was extended to the rear of the house and opened up with the addition of generously sized, wall-to-wall windows that served to brighten the space and blur the boundary between interior and exterior.
The family room, with its intimate sitting area, cozy fireplace, and charming breakfast table (the best spot to enjoy a sunlit start to the day) has become one of the family’s favorite rooms, offering comfort and light throughout the day. In the kitchen, the layout was simplified and changes were made to allow more light into the rear of the home via a connected deck with elongated steps that lead to the yard and a blue-stone patio that’s perfect for entertaining smaller, more intimate groups.
From driveway to family room and back out into the yard, each detail in this beautiful design complements all the other concepts and details so that the entire plan comes together into a unified vision for a spectacular home.
Photos By: Eric Roth

 Curated Home Staging
1960s dark wood floor and brown floor dining room photo in Los Angeles with white walls

 Ecclestone Signature Home
Inspiration for a large mediterranean porcelain tile and beige floor enclosed dining room remodel in Miami with beige walls

 Balbes Custom Builders
Mudroom - mid-sized traditional ceramic tile and gray floor mudroom idea in Detroit with beige walls

 Alleanza Custom Homes
Large elegant enclosed dark wood floor family room photo in Houston with beige walls, a standard fireplace, a brick fireplace and a wall-mounted tv

 Redhead Design
Stephanie London
Mudroom - small transitional slate floor mudroom idea in Baltimore with blue walls
Mudroom - small transitional slate floor mudroom idea in Baltimore with blue walls

 Granit Architects + Interiors
Our clients for this project are a professional couple with a young family. They approached us to help with extending and improving their home in London SW2 to create an enhanced space both aesthetically and functionally for their growing family. We were appointed to provide a full architectural and interior design service, including the design of some bespoke furniture too.
A core element of the brief was to design a kitchen living and dining space that opened into the garden and created clear links from inside to out. This new space would provide a large family area they could enjoy all year around. We were also asked to retain the good bits of the current period living spaces while creating a more modern day area in an extension to the rear.
It was also a key requirement to refurbish the upstairs bathrooms while the extension and refurbishment works were underway.
The solution was a 21m2 extension to the rear of the property that mirrored the neighbouring property in shape and size. However, we added some additional features, such as the projecting glass box window seat. The new kitchen features a large island unit to create a workspace with storage, but also room for seating that is perfect for entertaining friends, or homework when the family gets to that age.
The sliding folding doors, paired with floor tiling that ran from inside to out, created a clear link from the garden to the indoor living space. Exposed brick blended with clean white walls creates a very contemporary finish throughout the extension, while the period features have been retained in the original parts of the house.

 K N H Construction
Not a single detail was missed when designing and building this beautiful, functional kitchen. Here is a lovely porthole window that compliments the architectural style of the home and adds extra light to this space.
photo by Mike Crow
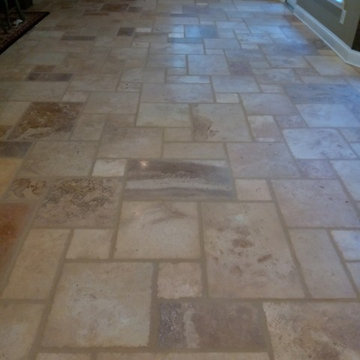
 The Groutsmith
This picture reflects the restoration of a travertine floor. The floor had many loose and cracked travertine tiles as well as missing and stained grout. We restored the floor by cleaning it, rebonding the loose tiles, regrouting, and finally sealing the floor. The work includes a 10 year warranty.
 Texas Iowa Reclaimed
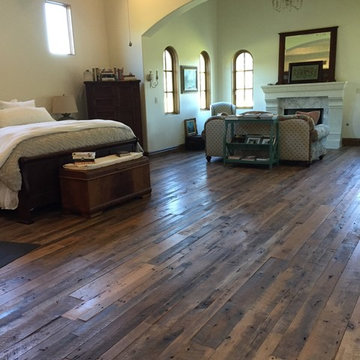
With a preference for traditional design with a rustic twist, these clients were not afraid to infuse reclaimed throughout the home to bring this sprawling Spanish Villa to comfort. Reclaimed Hit & Miss Oak flooring grace the majority of the main level, while White Painted Pine makes a statement on the second level for an unexpected but beautiful surprise.
 Texas Iowa Reclaimed
With a preference for traditional design with a rustic twist, these clients were not afraid to infuse reclaimed throughout the home to bring this sprawling Spanish Villa to comfort. Reclaimed Hit & Miss Oak flooring grace the majority of the main level, while White Painted Pine makes a statement on the second level for an unexpected but beautiful surprise.
144