
Search results for "Missing" in Home Design Ideas
 Ridge Valley Exteriors
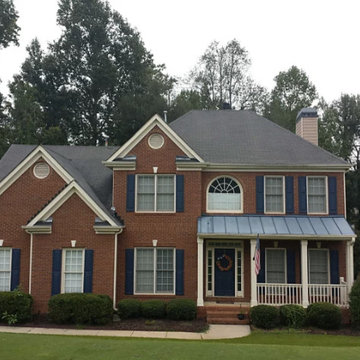
Robert Kinghorn. BEFORE. Homeowner had multiple areas of storm damage; creased shingles, missing shingles, and excessive granule loss.
Home design - mid-sized traditional two-story mixed siding red home design idea in Atlanta
Home design - mid-sized traditional two-story mixed siding red home design idea in Atlanta

 Kaylor Landscape + Christmas Decor
We may end up adding another path light along the planter in the middle of this patio. It seems that pavers are missing some light there. Thoughts?
Photo by: LC Kaylor

 Bencar Building Systems, LLC
The dog was walking in and out during the pictures. The homeowner said he missed the workers no longer being around!
Mid-sized elegant galley dark wood floor and brown floor eat-in kitchen photo in Bridgeport with a farmhouse sink, raised-panel cabinets, brown cabinets, granite countertops, brown backsplash, stone tile backsplash, stainless steel appliances, no island and brown countertops
Mid-sized elegant galley dark wood floor and brown floor eat-in kitchen photo in Bridgeport with a farmhouse sink, raised-panel cabinets, brown cabinets, granite countertops, brown backsplash, stone tile backsplash, stainless steel appliances, no island and brown countertops
Find the right local pro for your project

 Studio Haus
Mid-sized trendy open concept carpeted family room photo in Los Angeles with a standard fireplace, a stone fireplace and no tv

 Alleanza Custom Homes
Inspiration for a large timeless enclosed dark wood floor family room remodel in Houston with beige walls, a standard fireplace, a brick fireplace and a wall-mounted tv

 Scott Brinitzer Design Associates
Photographer: Roger Foley
Inspiration for a timeless beige two-story wood gable roof remodel in DC Metro
Inspiration for a timeless beige two-story wood gable roof remodel in DC Metro

 Kimberlee Marie Interiors
While the owners are away the designers will play! This Bellevue craftsman stunner went through a large remodel while its occupants were living in Europe. Almost every room in the home was touched to give it the beautiful update it deserved. A vibrant yellow front door mixed with a few farmhouse touches on the exterior provide a casual yet upscale feel. From the craftsman style millwork seen through out, to the carefully selected finishes in the kitchen and bathrooms, to a dreamy backyard retreat, it is clear from the moment you walk through the door not a design detail was missed.
Being a busy family, the clients requested a great room fit for entertaining. A breakfast nook off the kitchen with upholstered chairs and bench cushions provides a cozy corner with a lot of seating - a perfect spot for a "kids" table so the adults can wine and dine in the formal dining room. Pops of blue and yellow brighten the neutral palette and create a playful environment for a sophisticated space. Painted cabinets in the office, floral wallpaper in the powder bathroom, a swing in one of the daughter's rooms, and a hidden cabinet in the pantry only the adults know about are a few of the elements curated to create the customized home my clients were looking for.

 Copper Innovations
We were commissioned in 2011 to reproduce the original finial that went missing from the historic Primrose Hall at the NC State University campus. Done entirely from an old, grainy photo.
 Lawrence's English Garden
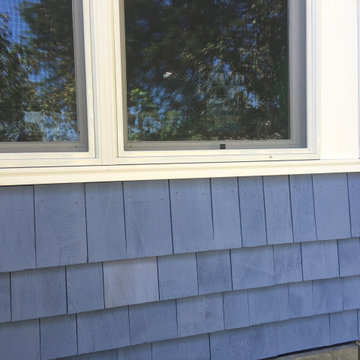
Not Finished , but getting there - another Coat was applied
to this Surface by Hand . . , plus all the Sprayed pcs. were Back Bushed where Necessary , Here Your able to Spot 1 Shake that was Missed on Back Bushing , Before Final Coat.
 Bullseye Custom Cabinetry
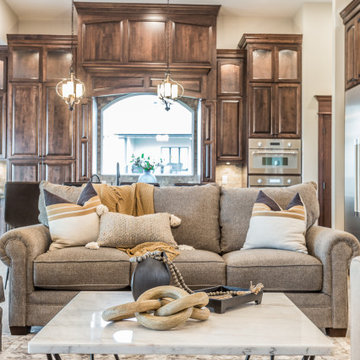
You can't miss this kitchen! This custom birch cabinetry is a show-stopper, with it's art glass, custom wood hood, pullout spice racks, and extensive storage.
 Norbert's Glass & Mirror, Co.
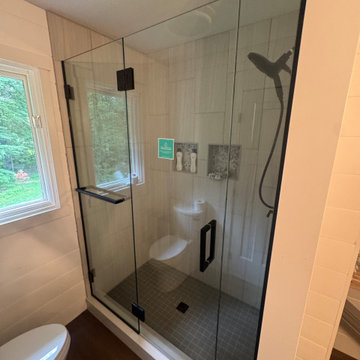
This shower door was hinged off the panel so it can open and miss the toilet, important details to consider when laying out a custom shower. This shower is looking good with ShowerGuard glass and matte black hardware.

 GAIRDNER DESIGN
We were missing the custom cork board when we shot this photo, but this space was necessary for the homeowner, a busy mom and active volunteer.
Gabriel Photography

 Anthony Thomas Builders
Example of a mid-sized trendy formal and open concept dark wood floor and brown floor living room design in Milwaukee with gray walls, a ribbon fireplace, a stone fireplace and a wall-mounted tv
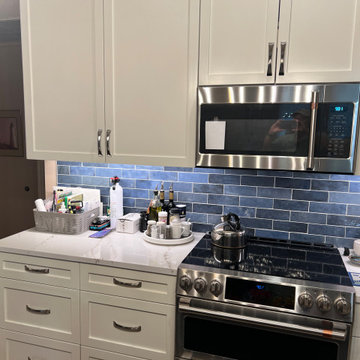
 Boerne Kitchens and Baths
This kitchen was updated from a builders standard brown oak cabinet to this updated white shaker cabinets. Brought light into the area. Much to the delight of Miss Kitty.
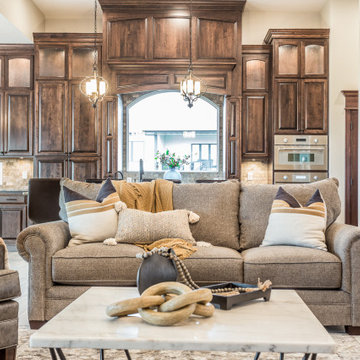 Bullseye Custom Cabinetry
You can't miss this kitchen! This custom birch cabinetry is a show-stopper, with it's art glass, custom wood hood, pullout spice racks, and extensive storage.



 David Morello Garden Enterprises, Inc.
Indoor-outdoor art gallery living
David F Morello
Inspiration for an eclectic home design remodel in Houston
Inspiration for an eclectic home design remodel in Houston

 Jinx McDonald Interior Designs
Inspiration for a large coastal master marble tile marble floor and white floor drop-in bathtub remodel with blue walls, marble countertops and white countertops
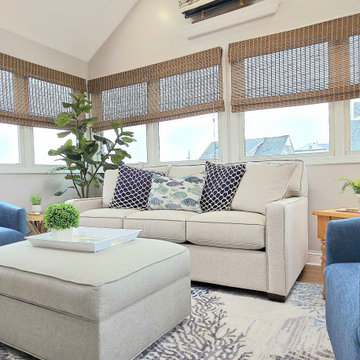
 Louis Shaw LLC
The remodel of the family room includes painting the walls using Benjamin Moore in a flat finish, The trim was done in Benjamin Moore semi-gloss white. The carpet was replaced with a LVP flooring in a pecan color that compliments the rest of the wood in the existing rooms. Placing a coastal patterned area rug in the room brings the coastal atmosphere the room was missing. A quality sleeper sofa was chosen to allow for an additional guest option. Adding swivel chairs in a blue fabric allows for people to be able to be part of the conversation, and also enjoy watching a Movie without having to physically move the chair to do so. The colors chosen for the fabrics and hardwood compliment the coastal style, creating a soothing relaxing atmosphere that was missing from the space. (Photo taken by SVH)

 Cummings Architecture + Interiors
Mathew and his team at Cummings Architects have a knack for being able to see the perfect vision for a property. They specialize in identifying a building’s missing elements and crafting designs that simultaneously encompass the large scale, master plan and the myriad details that make a home special. For this Winchester home, the vision included a variety of complementary projects that all came together into a single architectural composition.
Starting with the exterior, the single-lane driveway was extended and a new carriage garage that was designed to blend with the overall context of the existing home. In addition to covered parking, this building also provides valuable new storage areas accessible via large, double doors that lead into a connected work area.
For the interior of the house, new moldings on bay windows, window seats, and two paneled fireplaces with mantles dress up previously nondescript rooms. The family room was extended to the rear of the house and opened up with the addition of generously sized, wall-to-wall windows that served to brighten the space and blur the boundary between interior and exterior.
The family room, with its intimate sitting area, cozy fireplace, and charming breakfast table (the best spot to enjoy a sunlit start to the day) has become one of the family’s favorite rooms, offering comfort and light throughout the day. In the kitchen, the layout was simplified and changes were made to allow more light into the rear of the home via a connected deck with elongated steps that lead to the yard and a blue-stone patio that’s perfect for entertaining smaller, more intimate groups.
From driveway to family room and back out into the yard, each detail in this beautiful design complements all the other concepts and details so that the entire plan comes together into a unified vision for a spectacular home.
Photos By: Eric Roth
148