
Search results for "Missing" in Home Design Ideas
 TradesGenie Contracting inc
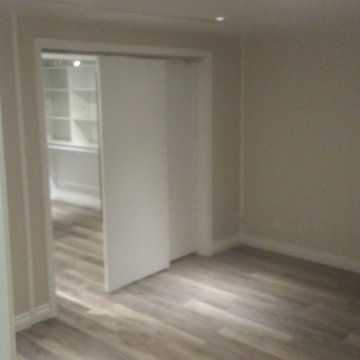
Great result for a very low budget basement renovation, income suite, Everything plumbing, electrical and environmental that needed to be changed in this old house was changed but nothing more. Then we finished all surfaces using materials on site, miss tint paint and materials that were on sale. Unit had multiple rental applications submitted on first day of listing.

 Safe Harbor Homes
Spectacular one story home in Hunters Pointe. This pristine home has been totally and meticulously updated to include new roof, new Anderson windows, new master bath and much more. You do not want to miss this opportunity. It is move-in ready.
Sold in two and a half weeks after we staged it.
Photos by Jennifer Montalvo
 Father & Son Construction
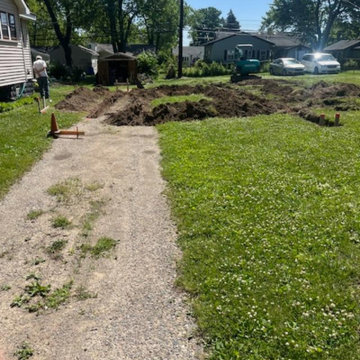
Once we secured the necessary Building Permit and contacted MISS DIG to locate any underground utilities, we beagn the process by digging for the Foundation.
Find the right local pro for your project
 Texas Iowa Reclaimed
FEATURED in dsm Magazine: http://www.dsmmagazine.com/2016/06/28/instant-history-for-new-homes/
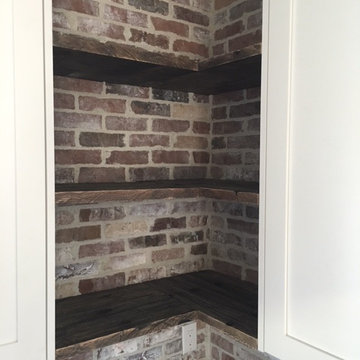
This new build had reclaimed products from floor to ceiling. Reclaimed Hit & Miss Oak flooring & custom stair treads, Reclaimed Rough Sawn Pine Beam & Headers, Freight Plank shelving and cabinet top, and a custom-made Pine table that's perfect for family-style dinners in this cozy, modern farmhouse.
 Texas Iowa Reclaimed
FEATURED in dsm Magazine: http://www.dsmmagazine.com/2016/06/28/instant-history-for-new-homes/
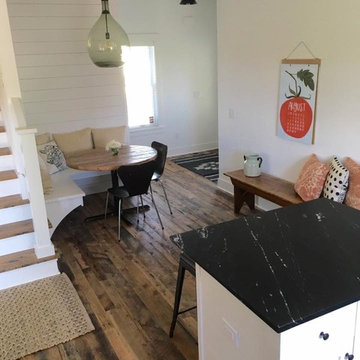
This new build had reclaimed products from floor to ceiling. Reclaimed Hit & Miss Oak flooring & custom stair treads, Reclaimed Rough Sawn Pine Beam & Headers, Freight Plank shelving and cabinet top, and a custom-made Pine table that's perfect for family-style dinners in this cozy, modern farmhouse.
 Safe Harbor Homes
Spectacular one story home in Hunters Pointe. This pristine home has been totally and meticulously updated to include new roof, new Anderson windows, new master bath and much more. You do not want to miss this opportunity. It is move-in ready.
Sold in two and a half weeks after we staged it.
Photos by Jennifer Montalvo
 Synergy Design & Construction
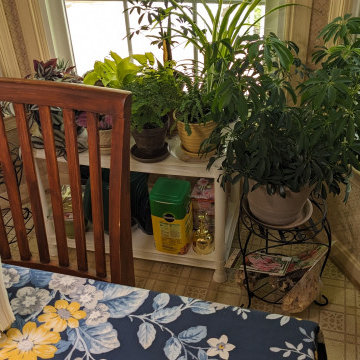
Before: The large bay window in the kitchen was a beloved spot for our clients' collection of vibrant houseplants, but without a dedicated space, their greenery sat on mismatched stands and cluttered the area. The lack of structure made it difficult to showcase their plants in an organized way, and the empty floor space beneath the window felt like a missed opportunity for both function and design.
 Safe Harbor Homes
Spectacular one story home in Hunters Pointe. This pristine home has been totally and meticulously updated to include new roof, new Anderson windows, new master bath and much more. You do not want to miss this opportunity. It is move-in ready.
Sold in 2 and a half weeks after we staged it.
Photos by Jennifer Montalvo
 Safe Harbor Homes
Spectacular one story home in Hunters Pointe. This pristine home has been totally and meticulously updated to include new roof, new Anderson windows, new master bath and much more. You do not want to miss this opportunity. It is move-in ready.
Sold in two and a half weeks after we staged it.
Photos by Jennifer Montalvo

 Marlene & Co
Photography by Tara L. Callow
Open concept kitchen - large transitional l-shaped light wood floor and beige floor open concept kitchen idea in Boston with a farmhouse sink, white cabinets, quartz countertops, beige backsplash, ceramic backsplash, stainless steel appliances, an island and shaker cabinets
Open concept kitchen - large transitional l-shaped light wood floor and beige floor open concept kitchen idea in Boston with a farmhouse sink, white cabinets, quartz countertops, beige backsplash, ceramic backsplash, stainless steel appliances, an island and shaker cabinets

 CM Studio
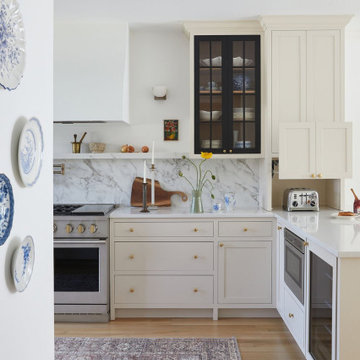
Inspiration for a transitional l-shaped light wood floor and beige floor kitchen remodel in Chicago with shaker cabinets, beige cabinets, white backsplash, stone slab backsplash, stainless steel appliances, a peninsula and white countertops


 Kate Nelson Interiors
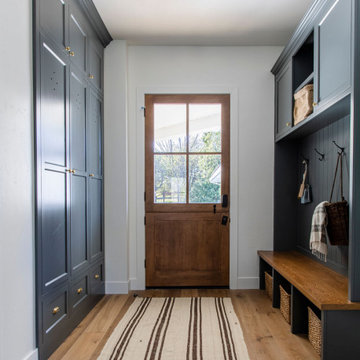
Inspiration for a mid-sized transitional l-shaped light wood floor enclosed kitchen remodel in Burlington with an undermount sink, shaker cabinets, white cabinets, marble countertops, white backsplash, stone slab backsplash, stainless steel appliances and a peninsula

 Schenck and Company
Feat of Engineering. With so much to admire in this spectacular carriage house, it’s easy to miss the rotating circular platform in the center of the room. The prefinished, hand-scraped floor provides an elegant and low-maintenance canvas for an unparalleled car collection.
Photo courtesy of Garrity Design Group

 Coastal Signature Homes
Large country gray two-story wood gable roof idea in Charleston with a shingle roof

 Right Arm Construction
Mid-sized elegant u-shaped dark wood floor and brown floor eat-in kitchen photo in Portland with an undermount sink, shaker cabinets, white cabinets, quartz countertops, white backsplash, subway tile backsplash, stainless steel appliances, a peninsula and beige countertops



 CertaPro Painters of the CSRA
This is a beautiful barn house belongs to Lee & Wendy. They wanted to have it painted a bright fun color! If you ever find yourself in Trenton, you can't miss this gorgeous house, with the sweet horses!
Photo Credit: Jerrica Lutz

 User
The only thing this Lincoln Park home was missing was a sprawling double decker outdoor space. A two tier combination Azek / Trex deck was designed and built by Catalyst Remodeling. White arts and crafts style pilasters, paired with the dark espresso finished composite decking gave this space a striking visual presence to be envied by all their neighbors.
154