
Search results for "Missing" in Home Design Ideas

 Mitch Williams Construction, Inc.
Large tropical white two-story stucco house exterior idea in Santa Barbara with a hip roof and a shingle roof
 Lustig Custom Cabinets
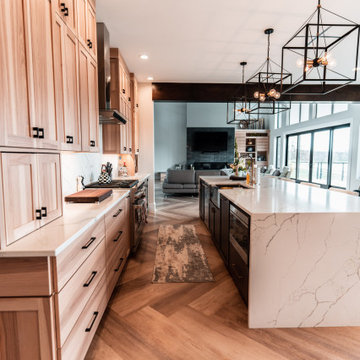
Open & airy kitchen exudes contemporary styling with warm, natural woods. Light, blond hickory cabinets make the room. Top of the line appliances & all the amenities, will bring joy to every chef. Decorative wine area, beverage fridge, ice maker & stemware display will lure you in for a drink. But don't miss the wrap-around cabinetry feature that surprises everyone.

 John Kraemer & Sons
Builder: John Kraemer & Sons | Design: Rauscher & Associates | Landscape Design: Coen + Partners | Photography: Landmark Photography
Trendy master ceramic tile freestanding bathtub photo in Minneapolis with granite countertops, a vessel sink, flat-panel cabinets and dark wood cabinets
Trendy master ceramic tile freestanding bathtub photo in Minneapolis with granite countertops, a vessel sink, flat-panel cabinets and dark wood cabinets
Find the right local pro for your project

 DreamMaker Bath & Kitchen Springfield
This open master bathroom brings the blues and greens of the ocean into this Central Illinois condo. Inset style cabinets from Showplace Wood Products in the gorgeous color Reflecting Pool, along with accent tile (Daltile City Lights Series in South Beach) backsplash and broad horizontal stripe in shower carry the them throughout.
The Onyx Collection vanity top with integrated sinks as well as shower base, walls, custom bench and crown moulding offer the easy maintenance without forfeiting quality and style. We love the floor to ceiling glass panels and decorative mirrors that allow light to flow and reflect in this sunny bathroom.
Don't miss the custom bench and hand held shower fixture with diverter for relaxed bathing.


 Ten Oaks Homes
Inspiration for a farmhouse l-shaped medium tone wood floor and brown floor eat-in kitchen remodel in Baltimore with a farmhouse sink, white cabinets, white backsplash, stainless steel appliances and an island
 edit, fluff, & style
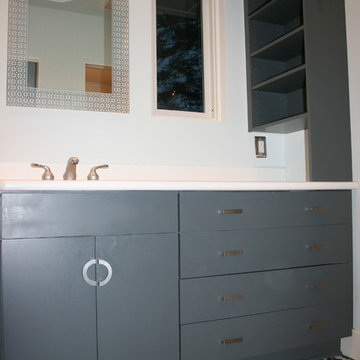
What do I miss most about this home? Perhaps the 36" drawer bank to the right of my sink. I designed it to hold my undergarments, work-out wear, essentially everything I would need when I got out of the shower.

 Safe Harbor Homes
Spectacular one story home in Hunters Pointe. This pristine home has been totally and meticulously updated to include new roof, new Anderson windows, new master bath and much more. You do not want to miss this opportunity. It is move-in ready.
Sold in two and a half weeks after we staged it.
Photos by Jennifer Montalvo

 CertaPro Painters of the CSRA
This is a beautiful barn house belongs to Lee & Wendy. They wanted to have it painted a bright fun color! If you ever find yourself in Trenton, you can't miss this gorgeous house, with the sweet horses!
Photo Credit: Jerrica Lutz
 Texas Iowa Reclaimed
FEATURED in dsm Magazine: http://www.dsmmagazine.com/2016/06/28/instant-history-for-new-homes/
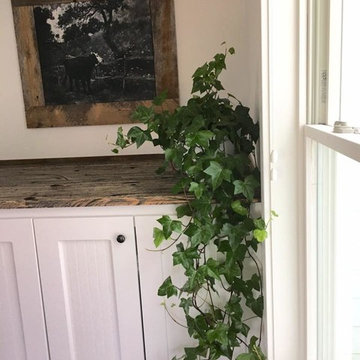
This new build had reclaimed products from floor to ceiling. Reclaimed Hit & Miss Oak flooring & custom stair treads, Reclaimed Rough Sawn Pine Beam & Headers, Freight Plank shelving and cabinet top, and a custom-made Pine table that's perfect for family-style dinners in this cozy, modern farmhouse.
 TradesGenie Contracting inc
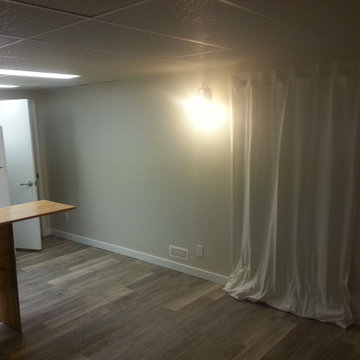
Great result for a very low budget basement renovation, income suite, Everything plumbing, electrical and environmental that needed to be changed in this old house was changed but nothing more. Then we finished all surfaces using materials on site, miss tint paint and materials that were on sale. Unit had multiple rental applications submitted on first day of listing.

 Top’s Appliances and Cabinetry, LLC
A lot of people want the hidden TV feature incorporated into their kitchen design so they don't miss out on their favorite shows.
Example of a transitional kitchen design in New Orleans
Example of a transitional kitchen design in New Orleans
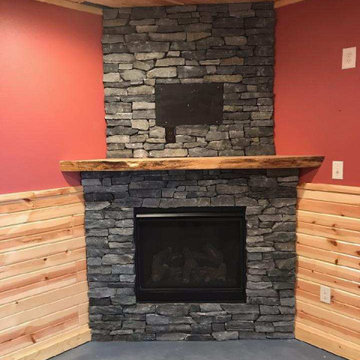


 Strickland’s Home
Mid-sized beach style formal and enclosed marble floor living room photo with beige walls, a standard fireplace, a stone fireplace and no tv

 Closet Factory
Walk-in pantry with Lucite-front pull-out trays and metallic laminate counter top. Don't miss the built-in wine storage
Kathy Corbet Interiors
Small transitional u-shaped painted wood floor kitchen pantry photo in Richmond with raised-panel cabinets, white cabinets and laminate countertops
Small transitional u-shaped painted wood floor kitchen pantry photo in Richmond with raised-panel cabinets, white cabinets and laminate countertops


 Studio 76 Kitchens and Baths
A Provence style prevails in this recent 2014 French influenced kitchen renovation, complete with a custom-door paneled Subzero and 60-inch Wolf gas range.
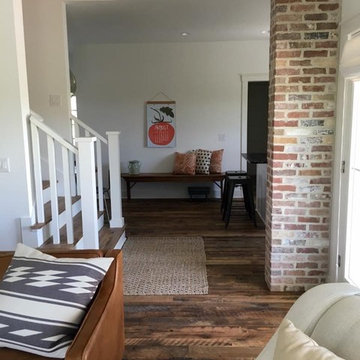 Texas Iowa Reclaimed
FEATURED in dsm Magazine: http://www.dsmmagazine.com/2016/06/28/instant-history-for-new-homes/
This new build had reclaimed products from floor to ceiling. Reclaimed Hit & Miss Oak flooring & custom stair treads, Reclaimed Rough Sawn Pine Beam & Headers, Freight Plank shelving and cabinet top, and a custom-made Pine table that's perfect for family-style dinners in this cozy, modern farmhouse.
 Safe Harbor Homes
Spectacular one story home in Hunters Pointe. This pristine home has been totally and meticulously updated to include new roof, new Anderson windows, new master bath and much more. You do not want to miss this opportunity. It is move-in ready.
Sold in two and a half weeks after we staged it.
Photos by Jennifer Montalvo

 Lovitt By Design, LLC
Example of a large transitional master carpeted and gray floor bedroom design with brown walls and no fireplace
155